
Thornbury · Residential cabinetry
Collins House
A bold contemporary home where dark, finely resolved cabinetry reinforces the architecture without compromising everyday liveability.
The project
A bold palette, made liveable.
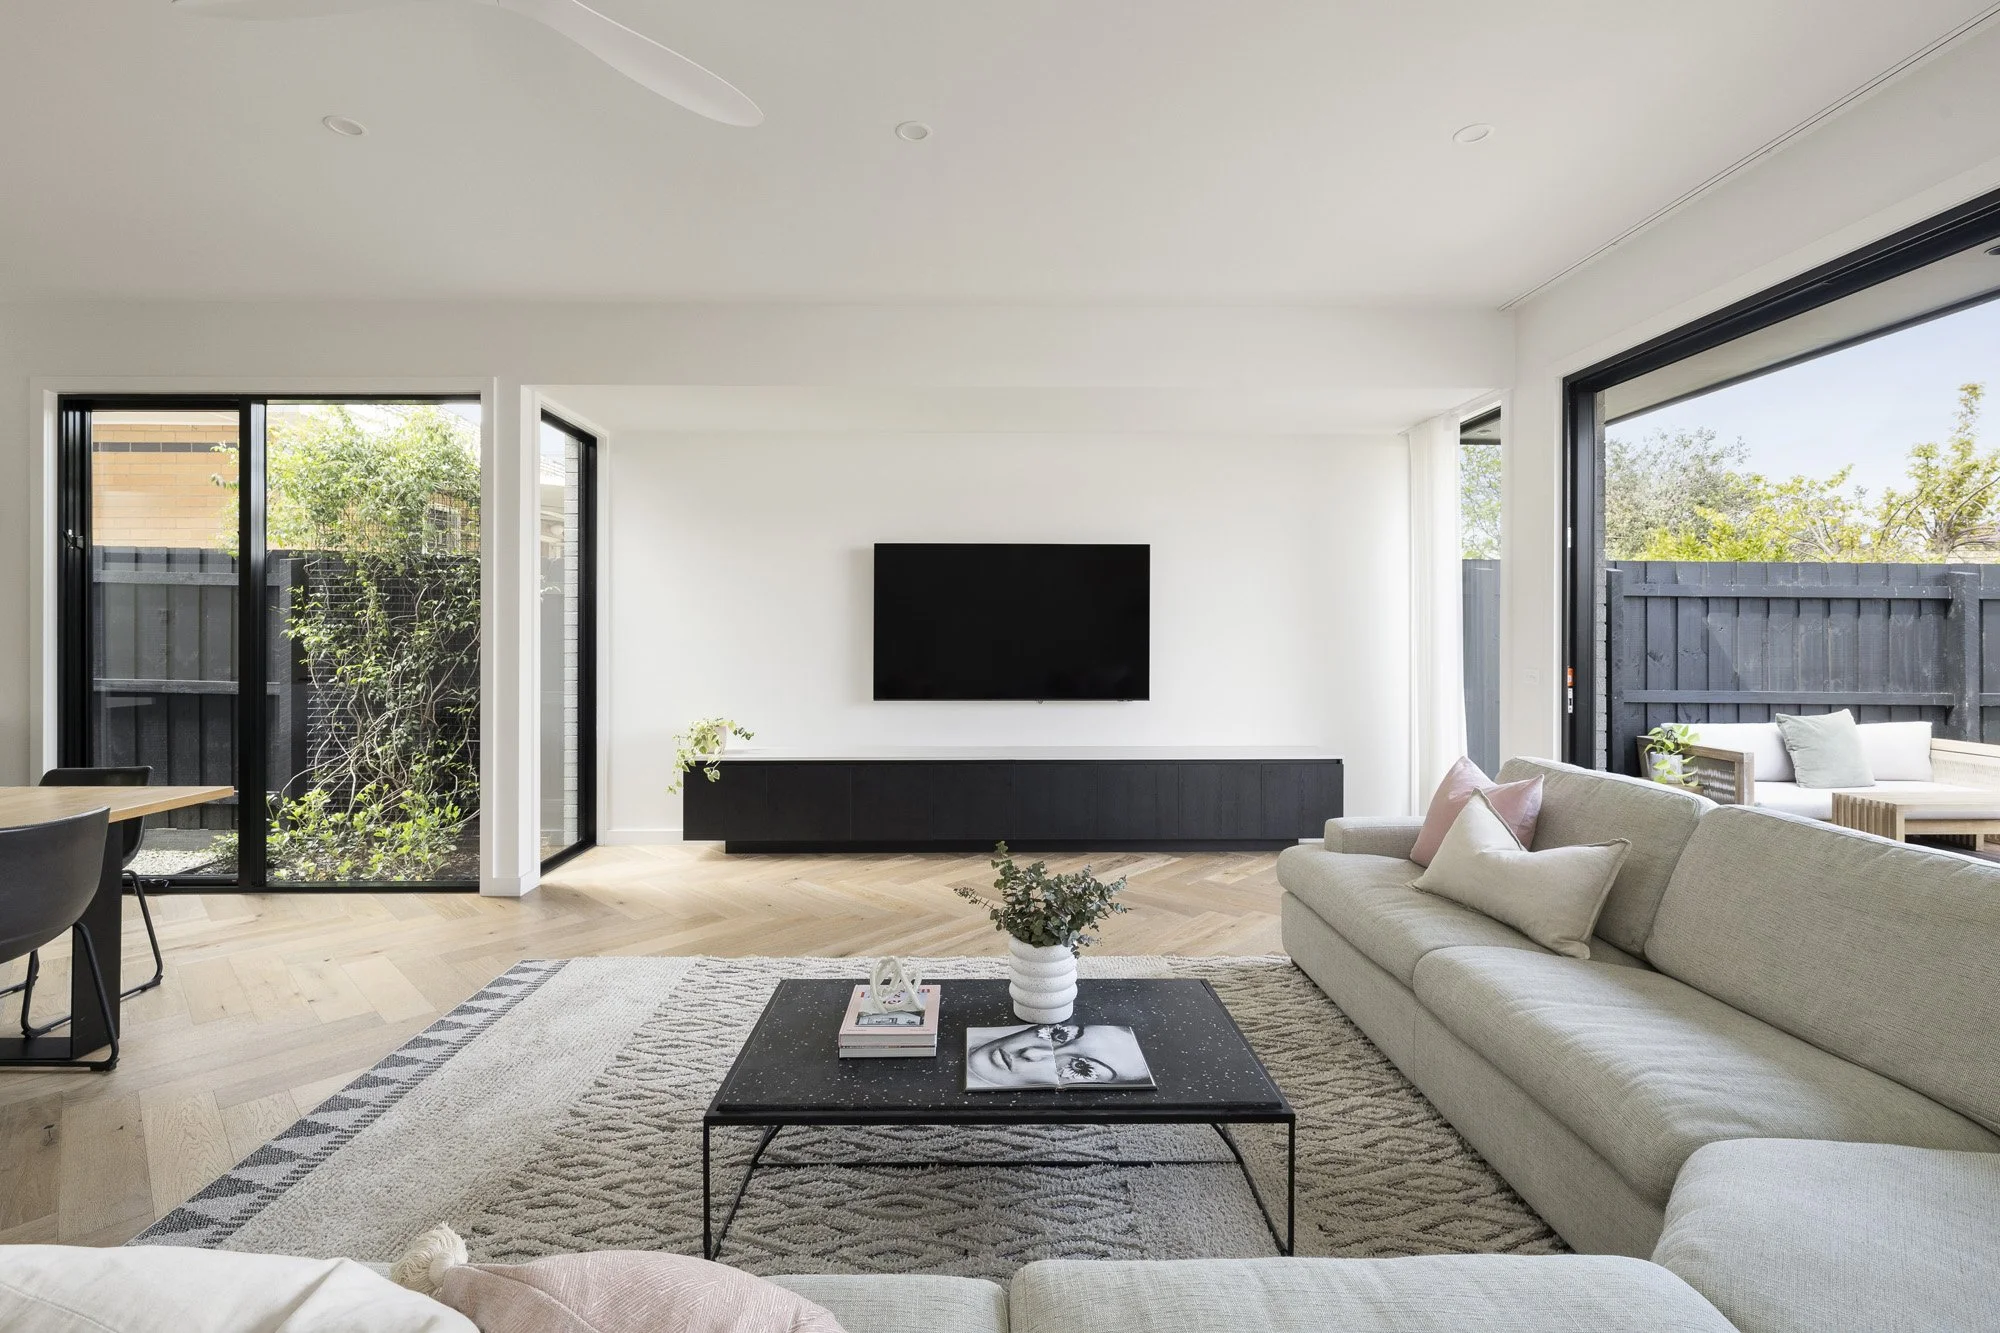
At Collins House in Thornbury, our cabinetry follows the confident contemporary architecture by Taouk Architects. The four-bedroom home balances a strong visual identity with the practical demands of daily life.
Laminex Pure Black grounds the joinery, while Ghostgum overhead cabinetry softens the composition. Integrated finger pulls keep every elevation clean and allow the contrast between form, finish and proportion to do the work.
The dark lower cabinetry gives the room a clear visual base. Ghostgum above introduces a quieter tone, keeping the overall elevation balanced and allowing storage to feel deliberate rather than heavy.
By integrating the pulls into the fronts, we kept the material transitions uninterrupted. That detail supports the strong palette and gives the cabinetry a precise, architectural quality throughout the living spaces.
Explore the custom joinery we design and make in Melbourne, from living-room cabinetry to whole-home projects.
Our scope
Residential cabinetry
Location
Thornbury, Melbourne
Cabinetry specification
- Laminex Pure Black cabinetry
- Laminex Ghostgum overhead cabinetry
- Integrated finger-pull handles
Project team
- Architect
- Taouk Architects
- Builder
- JBM Group
Your project
Ready to shape your own space?
Tell us what you would like to carry forward from this project. We’ll help you turn your ideas into a clear, buildable brief for your space.
Let’s shape your own space.
Bring us what inspired you here, your plans or simply the beginning of an idea. We’ll help turn it into a clear, buildable joinery brief.