
Consultation
We discuss your ideas, plans, photos, style, layout, material direction and an initial cost range.
Design & delivery
We bring one collaborative process, one accountable team and the right decisions made before production begins.
How it works
A custom project should feel considered long before the cabinetry arrives.
We combine consultation, site knowledge, dedicated project management, 3D visualisation, full-scale kitchen testing and in-house production to make your journey clear from start to finish.
Explore custom kitchen cabinets, custom bathroom cabinets, custom built-in wardrobes, custom whole-home joinery and our completed projects.
Working out the material or the layout first? Read our planning guides to timber kitchens in Melbourne and custom walk-in wardrobes in Melbourne.
Book the first conversationEight connected steps
Each step resolves the next set of decisions while one project manager keeps the whole journey connected.
We discuss your ideas, plans, photos, style, layout, material direction and an initial cost range.
Your dedicated contact keeps information, decisions and timing moving in one direction.
We take detailed measurements to confirm the architecture, services and conditions your joinery must meet.
We resolve specifications for your appliances and fittings so everything integrates properly.
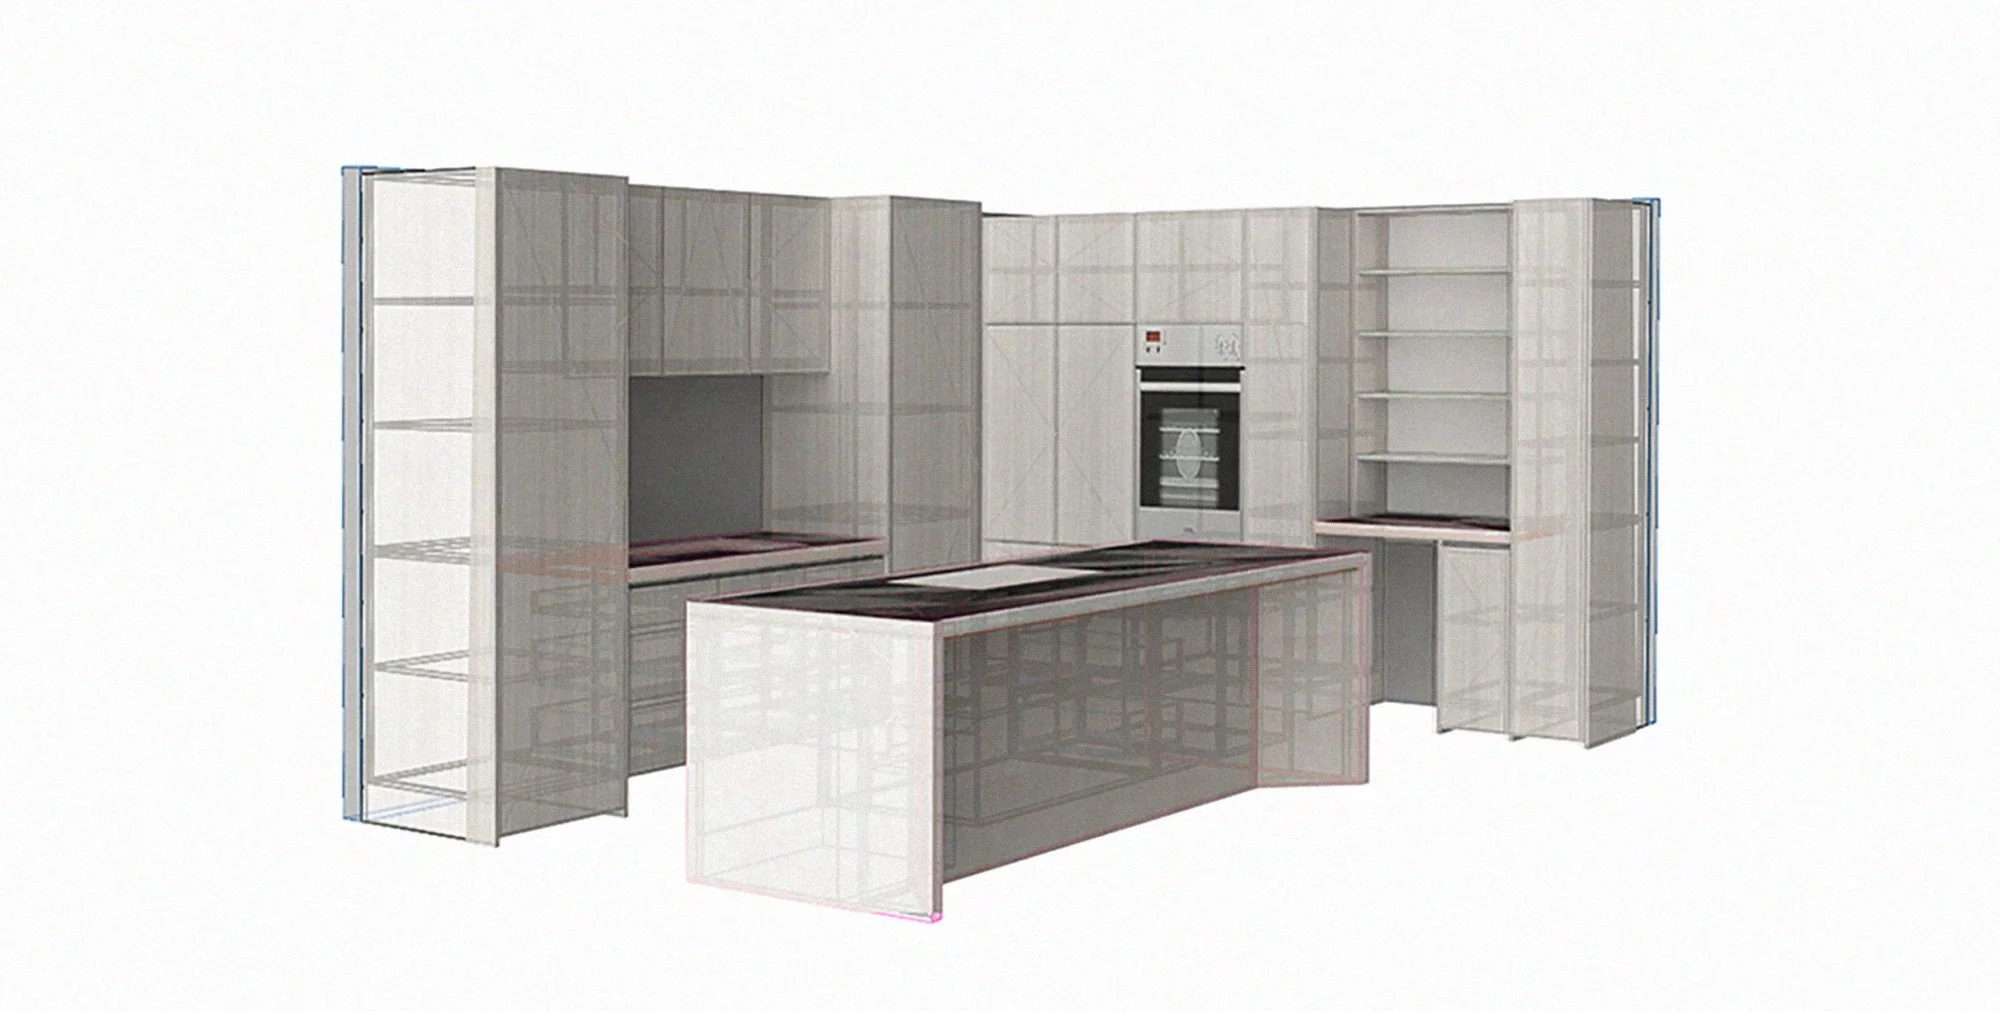
You review drafts and 3D renders, then experience your kitchen layout at full scale before approval.
We cut, edge, assemble and finish premium materials in our Melbourne workshop.
Our in-house installers deliver and fit your joinery with accuracy and care.
We check the work, resolve the final details and hand over your finished space.
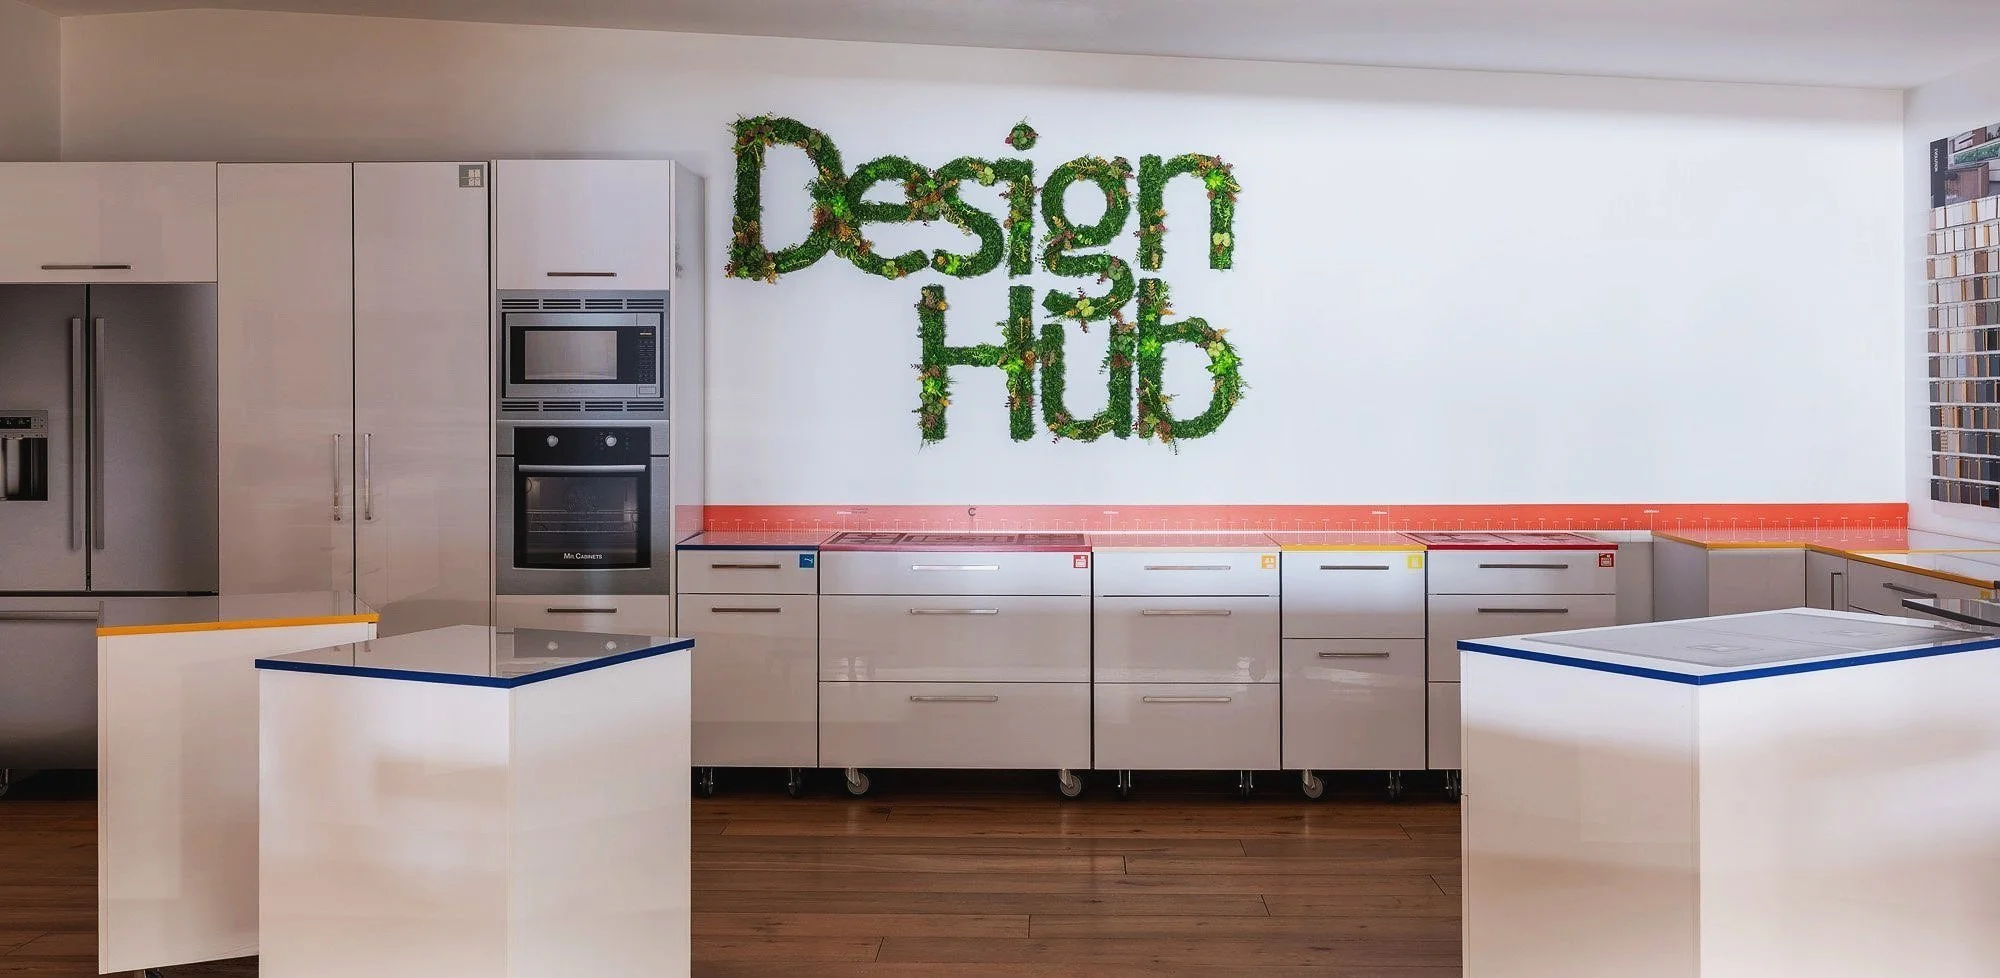
Test Drive Kitchen
Move cabinets on wheels, compare island positions and test the way the space flows. A full-scale experience catches what a drawing cannot.
3D visualisation
High-quality renders make materials, proportions, hardware and light easier to understand. They become a shared visual reference for the approved design.
Start the design processProcess questions
Bring the plans, photos or early idea. We will help define the next useful step.