Storage within reach
Tell us what you need to store, from pantry staples to cookware and benchtop appliances. We plan drawers, cupboards and internal systems around those needs and the space available.
Custom kitchen cabinets · Melbourne
We design, make and install kitchen cabinetry in Melbourne, shaped around your room, your cooking and everything you need to put away.
The heart of the home
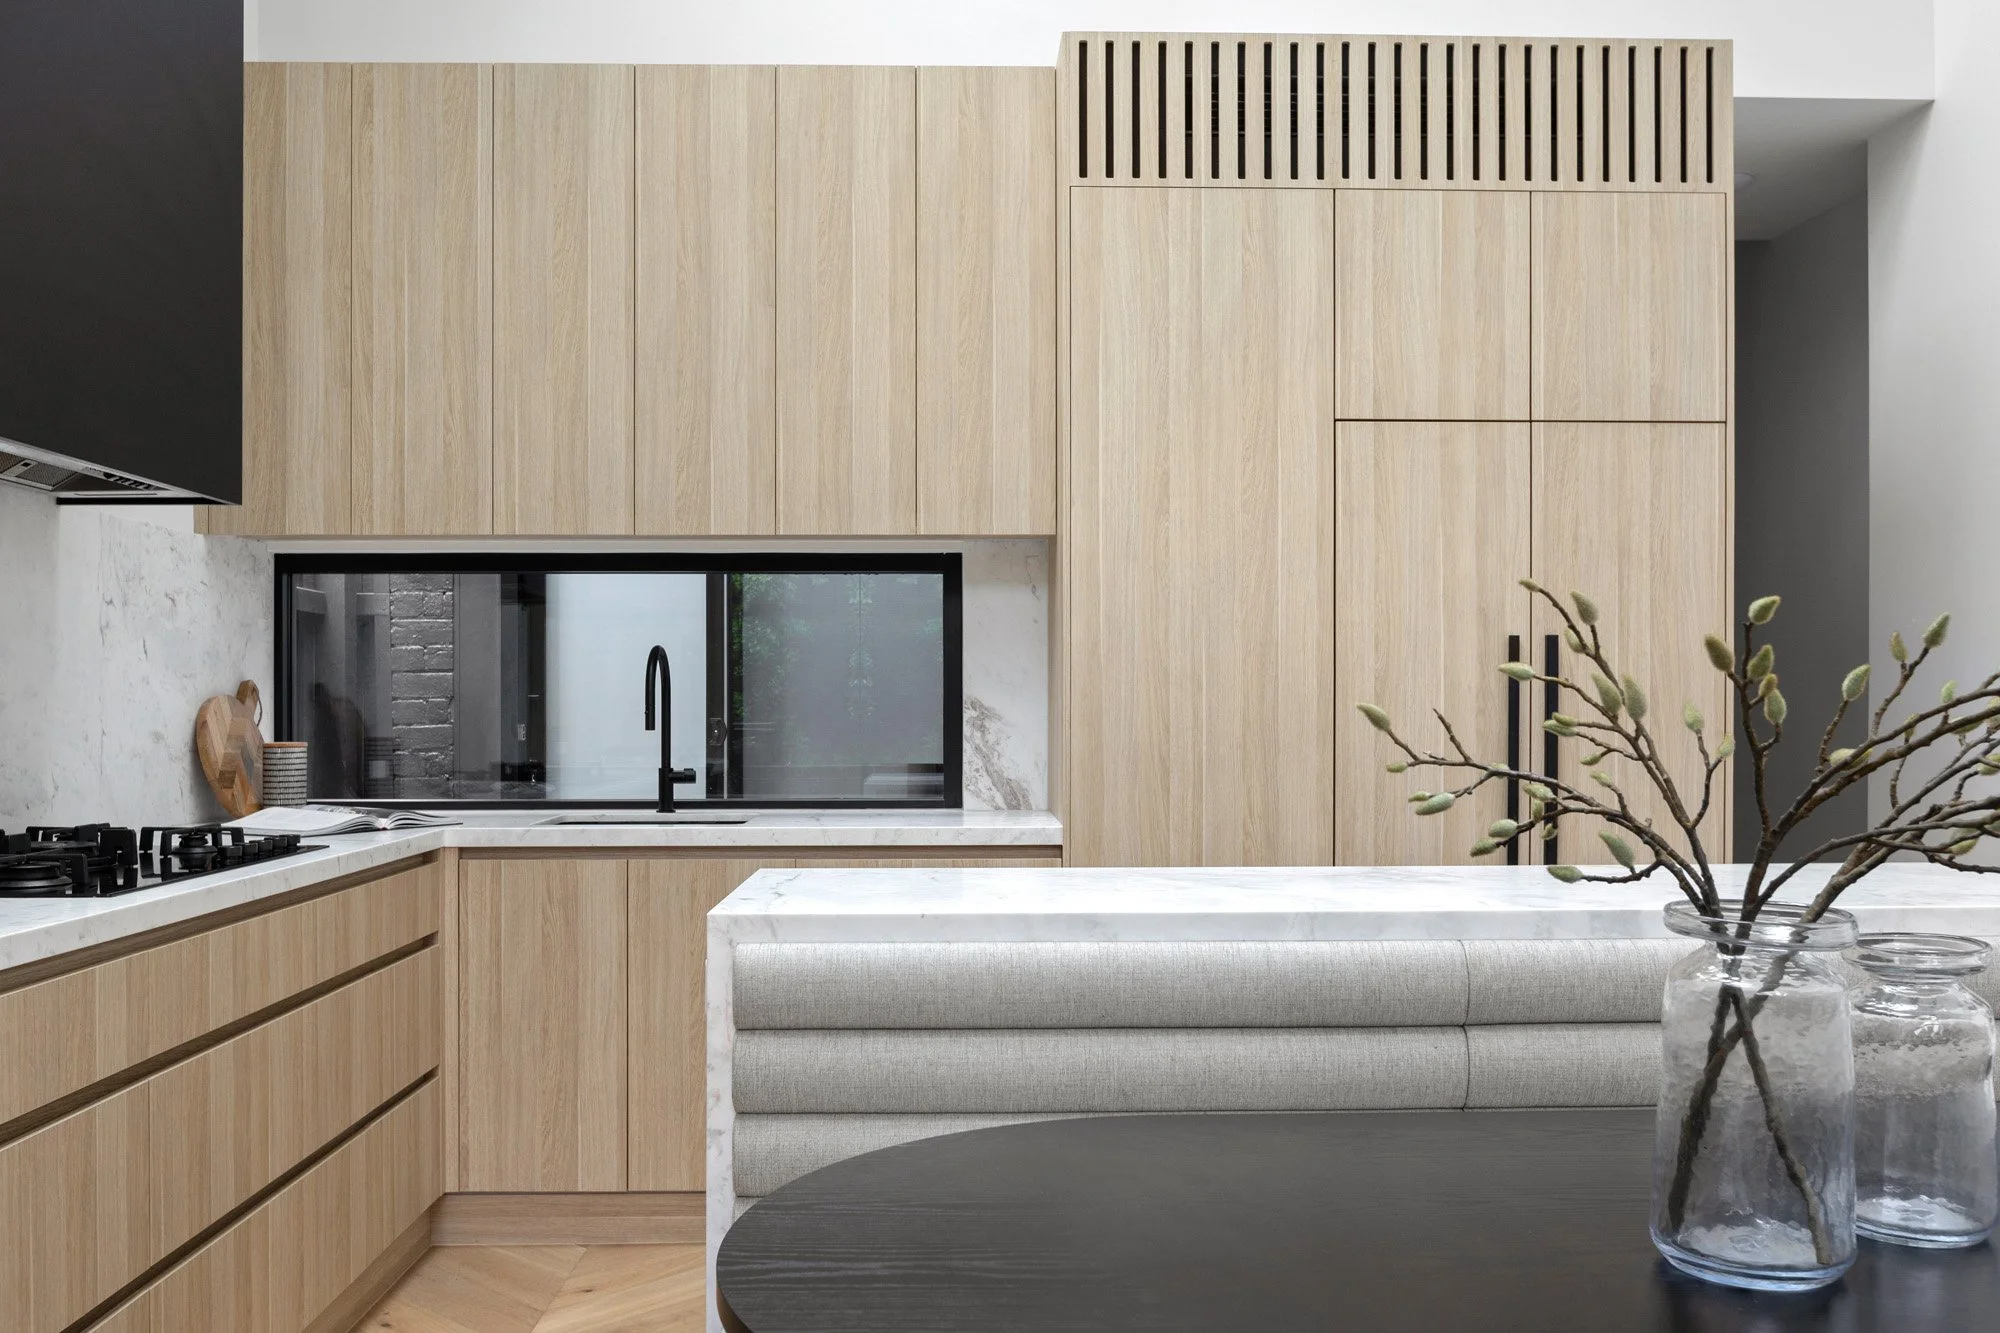
Your kitchen starts with the way you use it: where you prepare food, what stays on the bench and what needs a home behind a cabinet door.
We work through your layout, storage, appliance specifications and finishes together. Once you approve the quote, we develop the detailed 3D design. You can Test Drive a full-scale layout before production, then our Melbourne workshop and in-house installation team bring the cabinetry to life.
Explore the process at our Thomastown Design Hub, or discuss materials and direction at our Richmond showroom.
Discuss your kitchenDesigned around you
We resolve the everyday details before we make your cabinets.
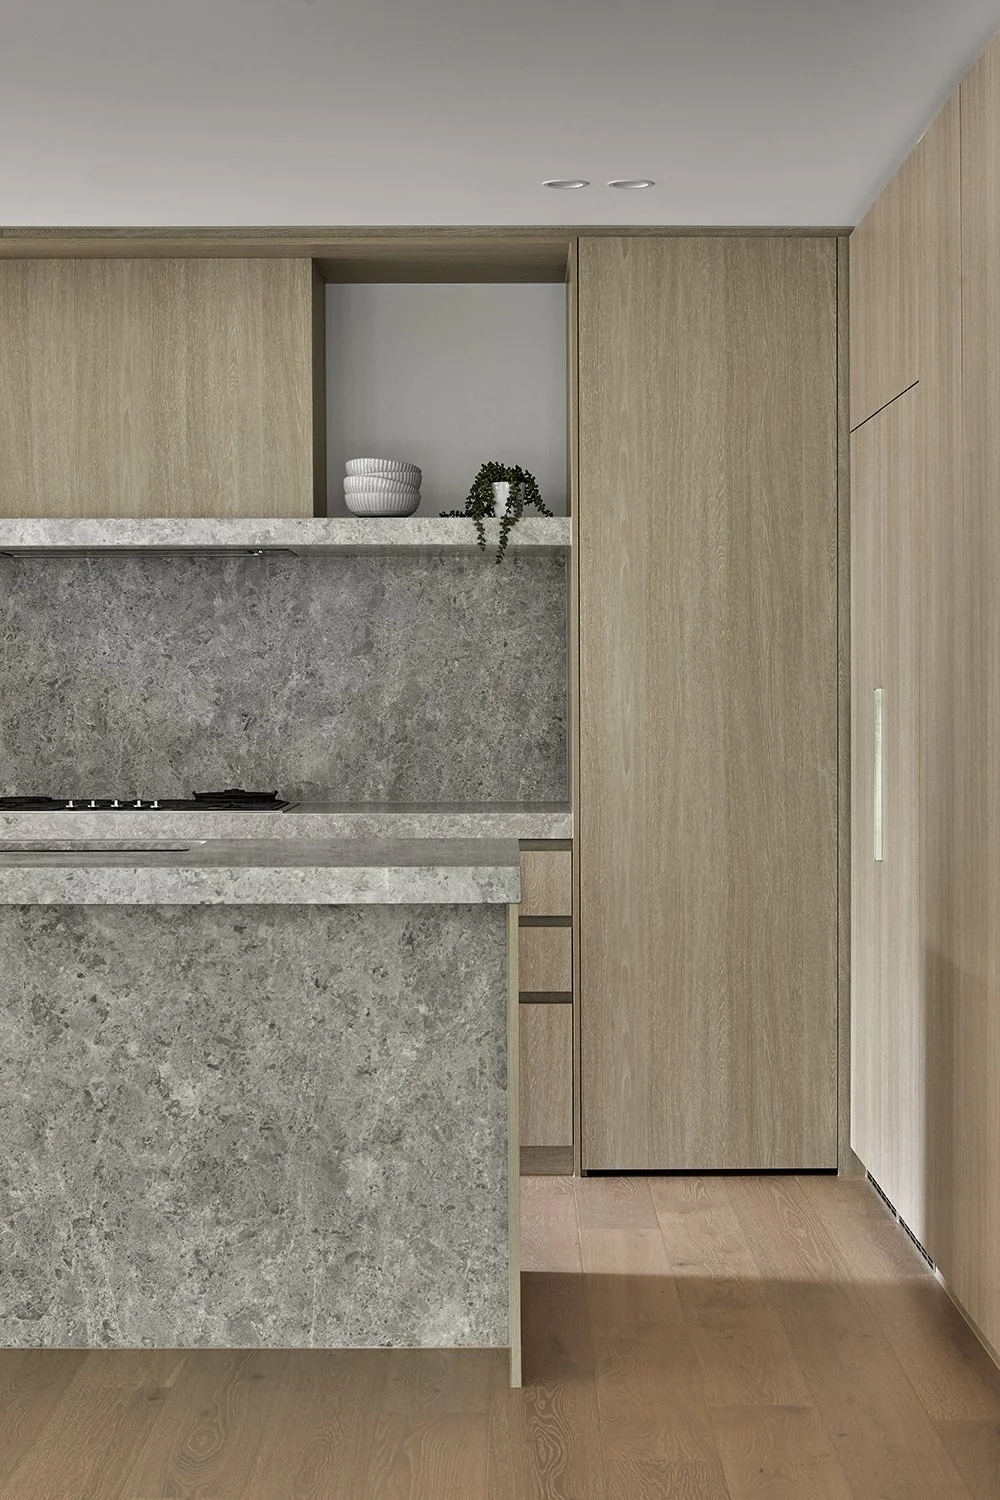
Tell us what you need to store, from pantry staples to cookware and benchtop appliances. We plan drawers, cupboards and internal systems around those needs and the space available.
Your fridge, oven, cooktop and dishwasher specifications shape the cabinet layout. We co-ordinate the joinery with ventilation, power and plumbing requirements before the design is finalised.
Check island position, walkways and reach with our movable, full-scale Test Drive Kitchen. Experience how the layout feels before giving final approval.
Material matters
Explore how we have used veneer, timber-look finishes and carefully resolved hardware in Melbourne homes.
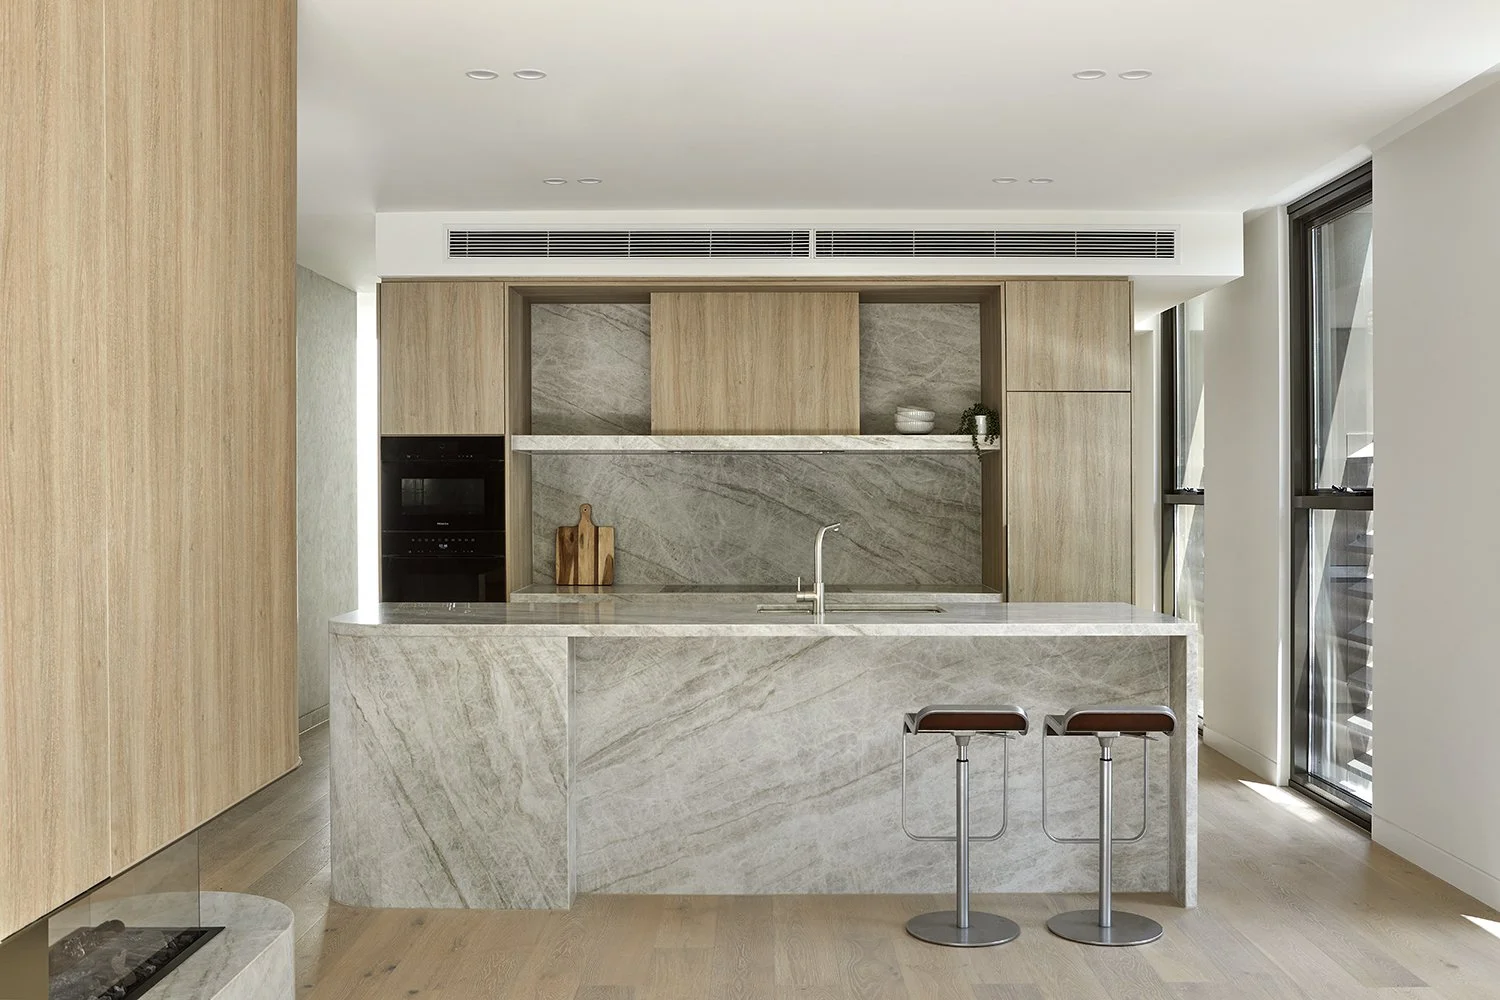
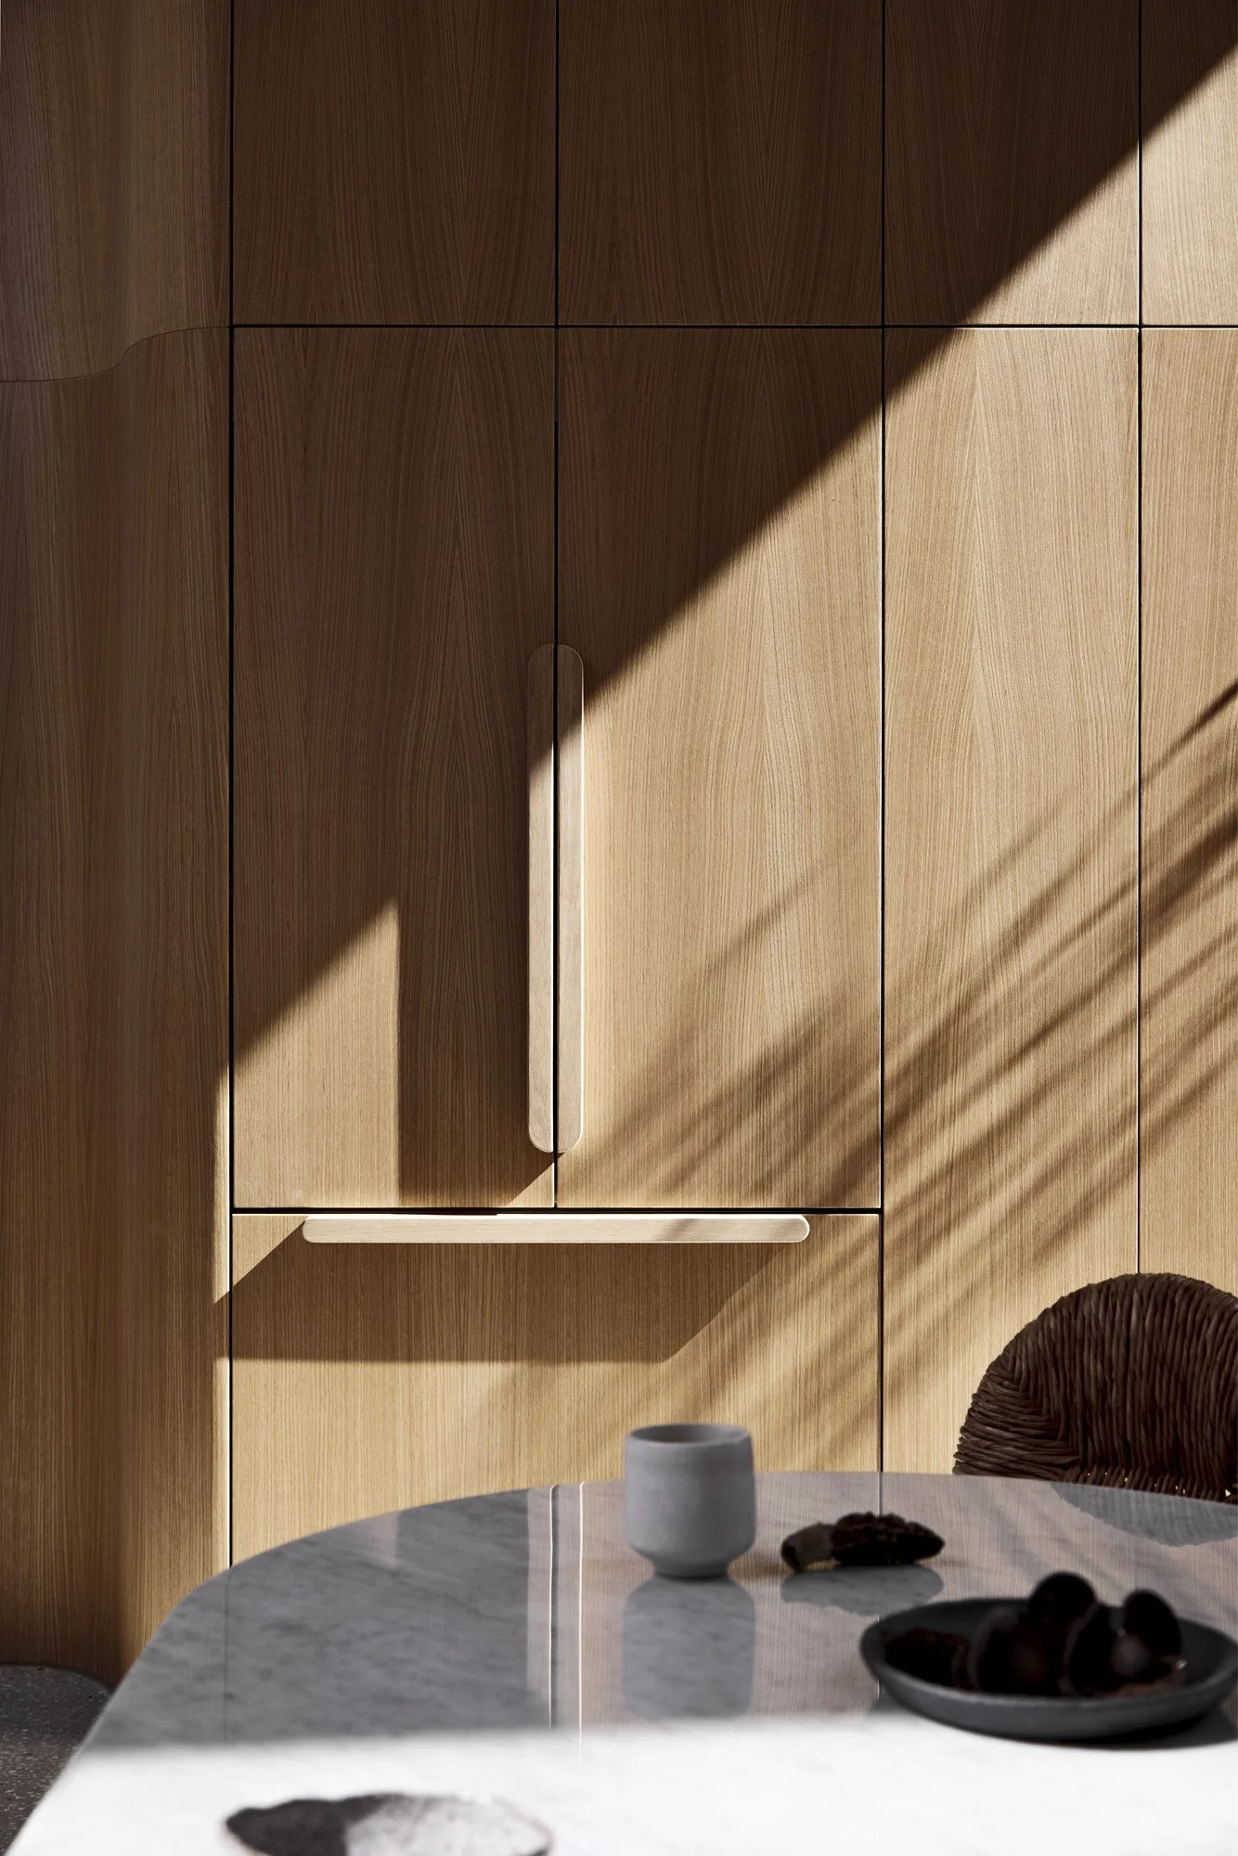
At Il Nido House in Carlton North, we paired American oak veneer in a 10% matte finish with Elba marble. Fitted storage carries the same material through the compact home.
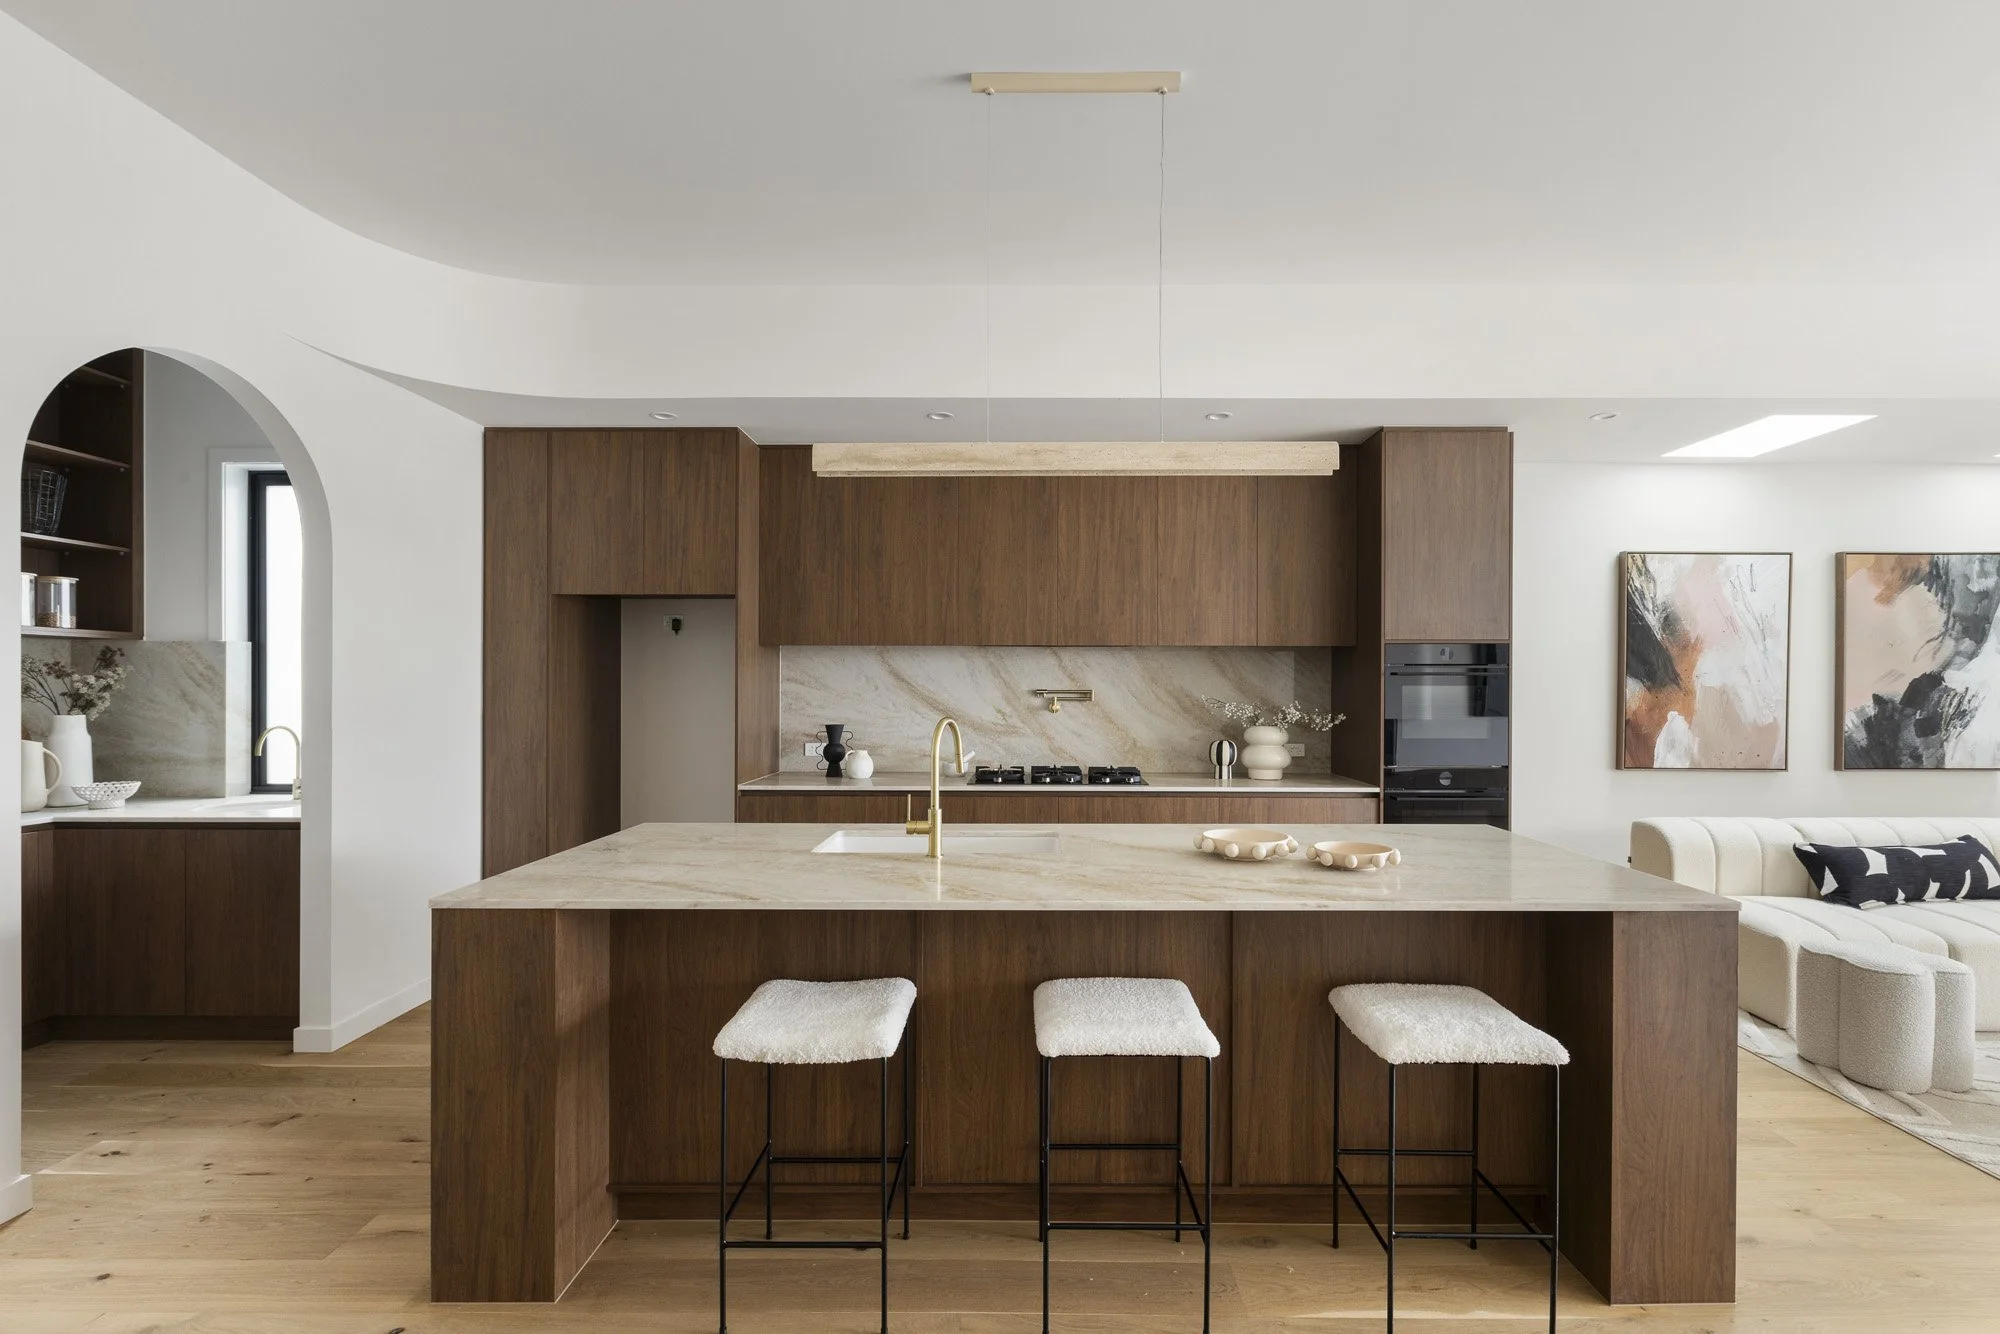
For Meraki House, we used Polytec Florentine Walnut Woodmatt with integrated finger pulls. The timber-look finish connects the kitchen with the living-room joinery.
We work through hinges, runners, handles and internal storage alongside your chosen fronts and benchtops, so the finished kitchen feels considered inside and out.
Comparing veneer against a timber-look finish? Our guide to timber kitchens in Melbourne works through both.
Butler’s pantries
A butler’s pantry works because it takes the mess out of the main kitchen. Preparation, the second sink, the appliances you use daily and the packets you do not want on display all move behind a door.
We design it as part of the kitchen rather than as a leftover cupboard. That means a bench you can actually work on, power where the appliances will sit, storage sized to what you buy rather than to a standard shelf, and a doorway wide enough to carry a tray through. Where the pantry is visible from the kitchen, we carry the same fronts and detailing across both so the two rooms read as one piece of joinery.
We delivered exactly that at Christmas House in Northcote: a kitchen and butler’s pantry in Polytec Gossamer White Smooth with push-to-open fronts and Caesarstone Fresh Concrete surfaces, so the working areas stay hard-wearing and the elevations stay clean.
If your plan does not have the space for a separate room, we can often achieve most of it with a tall appliance cupboard, a pull-out preparation bench or a run of concealed storage along one wall. Bring the plan to a free consultation and we will tell you honestly which of the three your room can take.
Plan your butler’s pantryNot a kitchen for the trend cycle. A kitchen that becomes part of the house.Mr Cabinets · Crafted for the long term
Our kitchen projects
Explore eight kitchens we have made, from natural oak and walnut-look cabinetry to white profiled and minimal designs.
View every projectKitchen reviews
Every review below is a verbatim Google review from a Mr Cabinets kitchen client, published under their own name.
Rated 5.0 on Google"The final result exceeded our expectations."
"We couldn't be happier with our new kitchen! From the very beginning, the entire process was seamless, professional, and stress-free. The team was incredibly knowledgeable, attentive to every detail, and truly listened to what we wanted. The installation was completed with exceptional craftsmanship and precision — everything done on time, and the final result exceeded our expectations. A special thank you to Suzanna and Grazino for their honesty, perfection and attention to detail."
"A beautiful kitchen that I absolutely love."
"I had an amazing experience working with Mr Cabinets. From the very beginning, Suzanna was incredibly supportive, knowledgeable, and always available to guide me through each step. Her design expertise really stood out — a great eye for detail, functionality and style, helping bring the vision for my kitchen to life. Thank you to Felix and the team — the collaboration was seamless and their communication made everything run smoothly from start to finish. The end result speaks for itself: a beautiful kitchen that I absolutely love. Highly recommend Mr Cabinets!"
"Sheer excellence, without a shadow of doubt."
"We are absolutely thrilled with our new kitchen designed by Derek and the team from Mr Cabinets. From the initial design phase right through to completion, the entire process was seamless. The project management was superb, and they ensured the rebuild was performed with as little disruption to our household as possible. The quality of their workmanship is exceptional, and the attention to detail is clearly evident. Highly recommend them for anyone looking for a stress-free renovation. Sheer excellence without a shadow of doubt!"
"Nothing was ever a problem."
"I would highly recommend Mr Cabinets — from Nicole to Graz, everyone was a pleasure to deal with. I'm so happy with my kitchen and drinks cabinet. Renovating in an apartment has its challenges, but the boys were amazing and nothing fazed them. A big thank you to Peter, who made the experience seamless and made me feel like nothing was a problem."
"Completed to a high standard, seamlessly."
"Mr Cabinets remodelled our kitchen and laundry late last year. We were impressed by the professionalism of each and every staff member we met. Communication was excellent and the work was completed to a high standard. Our contact and project manager, Felix Robinson Croft, was over every element of the job — from the supply of materials to the availability of contractors — so the work was completed seamlessly. I have no hesitation in recommending Mr Cabinets to anyone."
Kitchen questions
Planning your cabinetry
See American oak veneer, timber-look finishes and real Melbourne kitchen projects.
Read the planning guide →Bring your plans, photos or an early idea. We will work through your kitchen priorities and the next steps in a free consultation.