
Storage with intent
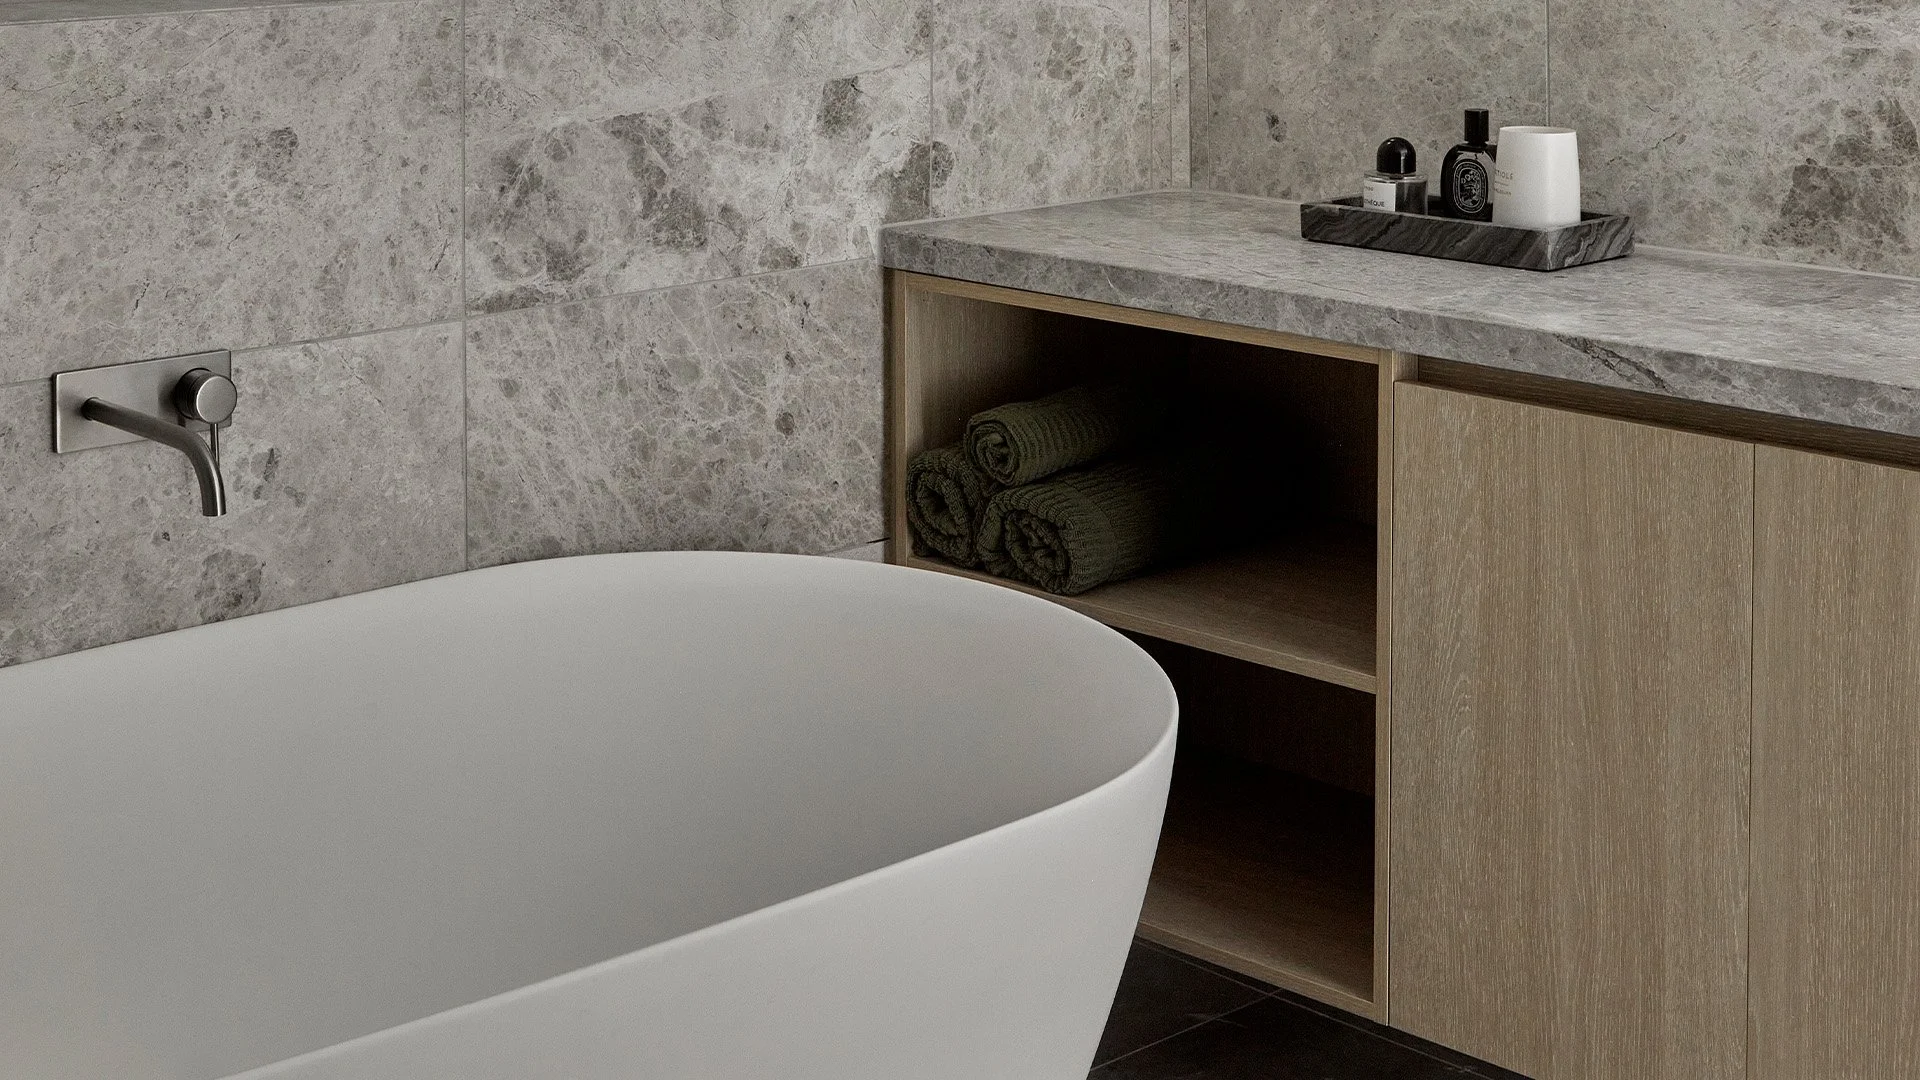
We arrange drawers, cupboards and niches around the products and routines they need to hold.
Custom bathroom cabinets & vanities · Melbourne
We design custom bathroom cabinets and vanities around your room, routines and storage needs, then make them in Melbourne with every detail resolved.
Bathroom joinery
Bathrooms ask more from joinery: moisture, daily repetition, tight clearances and a long list of items that need a home.
We resolve storage, plumbing, mirrors, lighting and surfaces together, so the room reads as one calm composition. The result is practical without feeling busy, and premium without feeling cold.
Plan the bathroom as a standalone room or connect it to custom wardrobes, laundry cabinetry and broader whole-home joinery.
Discuss your bathroomMade-to-measure vanities
A vanity bought off the shelf arrives in a fixed width and then has to be made to work. We start from the room, the plumbing and everything you need to put away, then make the cabinetry to those dimensions in our Melbourne workshop.
That begins with a detailed site measure. We confirm services, levels and the clearances you actually have before anything is drawn, so a wall-hung vanity lands at the right height and a double vanity fits the wall it was designed for. Where the plumbing is already set, we design around it. If your builder is still setting out, we can supply the positions the cabinetry needs.
Storage is planned the same way. Drawers routed around the waste trap, a tall cupboard for towels and linen, a mirrored cabinet for everything you would rather not leave on the bench, and open niches where you want something within reach. The aim is a room that holds what you own without the benchtop filling up.
For the finish we work with the same materials we use across our joinery: Polytec and Laminex fronts, Caesarstone and natural stone surfaces, and Blum drawer systems. We select fronts, edges and clearances for a room that gets wet and used every day, then detail the basin, benchtop and splashback together so there are fewer visible joins.
Pricing follows the scope rather than a package. Vanity size, the number of drawers, the front finish, the benchtop and basin, the hardware and any mirrored or tall storage all shape the quote. Bring plans, photos or rough measurements to a free consultation and we will work through it with you.
Four of ours are further down this page: a black floating vanity with a stone top at Collins House in Thornbury, an oak vanity with a mirrored cabinet at 91 Alexandra in South Yarra, a white vanity beneath an arched mirror at Christmas House in Northcote, and a walnut-look vanity with brass tapware at Meraki House.
Talk through your vanityDesigned around you
The visual simplicity comes from solving the complex parts behind the fronts.
We arrange drawers, cupboards and niches around the products and routines they need to hold.
We select materials, edges and clearances for the specific demands of your bathroom.
We co-ordinate your vanity, mirror, lighting, stone and hardware so the room feels settled rather than assembled.
Material matters
A restrained material palette lets proportion, texture and joinery do the talking.

We specify surfaces for your room while keeping the visual language consistent with your home.
We detail basins, benchtops and splashbacks together to reduce visual joins and awkward transitions.
We use soft-close systems and concealed solutions to keep daily function smooth and the exterior calm.
Premium does not need to feel cold. It needs to feel resolved.Mr Cabinets · Crafted for the long term
Related work
Explore a selection of relevant projects from our archive.
View every projectBathroom questions
Talk through the space, storage needs and material direction with our design team.


