
Start with what you own
Long hang, short hang, folded items, shoes, bags and the pieces that need a drawer. A rough inventory is enough to begin, and it stops the design filling the room with storage you will rarely use.
Custom built-in & walk-in wardrobes · Melbourne
We design custom built-in and walk-in wardrobes for Melbourne homes, tailored to your architecture, the way you dress and every item that needs a place.

Bespoke storage
When storage is planned properly, the bedroom becomes quieter, the routine becomes easier and the cabinetry feels like part of the architecture.
We map hanging, folding, shoes, accessories and shared zones before resolving the exterior. The inside works hard; the outside stays composed.
Discuss your storage brief at our Richmond showroom or see how design and manufacture connect at our Thomastown Design Hub.
Discuss your wardrobeBuilt-in wardrobes
Almost every wardrobe brief comes down to one question: build the storage into the wall, or give up floor area for a room you walk into. The plan usually decides it for you, and the two answers change the layout, the internals and the quote in different ways.
A built-in robe takes the storage to the wall and gives the floor back to the bedroom. Full-height doors carry it to the ceiling, so the top of the wardrobe stops being dead space and the room keeps one clean line. The decisions it forces are all about that wall: how wide the run can be, how the fronts open in the space you have, and how the cabinetry meets a bulkhead, a skirting line, a window reveal or a corner. We resolve those as one fitted element rather than pushing a standard cupboard against the wall and filling the gaps around it.
Behind the fronts the depth is set by the wall, so the internals have to be planned tightly. Long hang, short hang, folded items, shoes and accessories are allocated opening by opening before the exterior is resolved, and a shared robe is set out as two routines rather than one. The fronts can then be detailed to recede into the wall or to read as a piece of furniture.
You can see it in the work on this page: full-height white wardrobe doors at Henry House, a full-height oak wardrobe wall at 91 Alexandra in South Yarra, and a built-in robe in a bedroom at Meraki House.
What drives the quote is the scope of that run: its width and height, how many fronts it carries, the internals behind them and the site conditions we have to resolve. We quote the layout, materials and fittings in your brief, and detailed 3D design follows once the quote is approved.
Discuss a built-in robeWalk-in wardrobes
A walk-in buys you visibility. Everything can be on show and within reach, which is why it suits larger collections and shared routines. What it costs you is floor area, so this is the decision to make with the plan in front of you.
A walk-in takes that area from the bedroom, the ensuite or the hallway, so the first thing we set out is the aisle. Clear movement through the middle matters as much as the amount of cabinetry on each side, because a walk-in that is too tight to turn around in holds less than the built-in it replaced. The shape follows from there: a single run along one usable wall, storage facing storage on two sides, or an L-shaped or U-shaped arrangement that brings the corners into the plan and gives the deeper areas a useful purpose.
The internals differ because you can see them. Open hanging, shelving on more than one wall and drawers you can stand square to replace the tight, door-by-door allocation a built-in needs, and there is usually room for a dressing table, a nook or a full-length mirror. Part of the wardrobe can still sit behind fronts: open storage keeps pieces in view, enclosed fronts keep the room quieter, and a walk-in can use both.
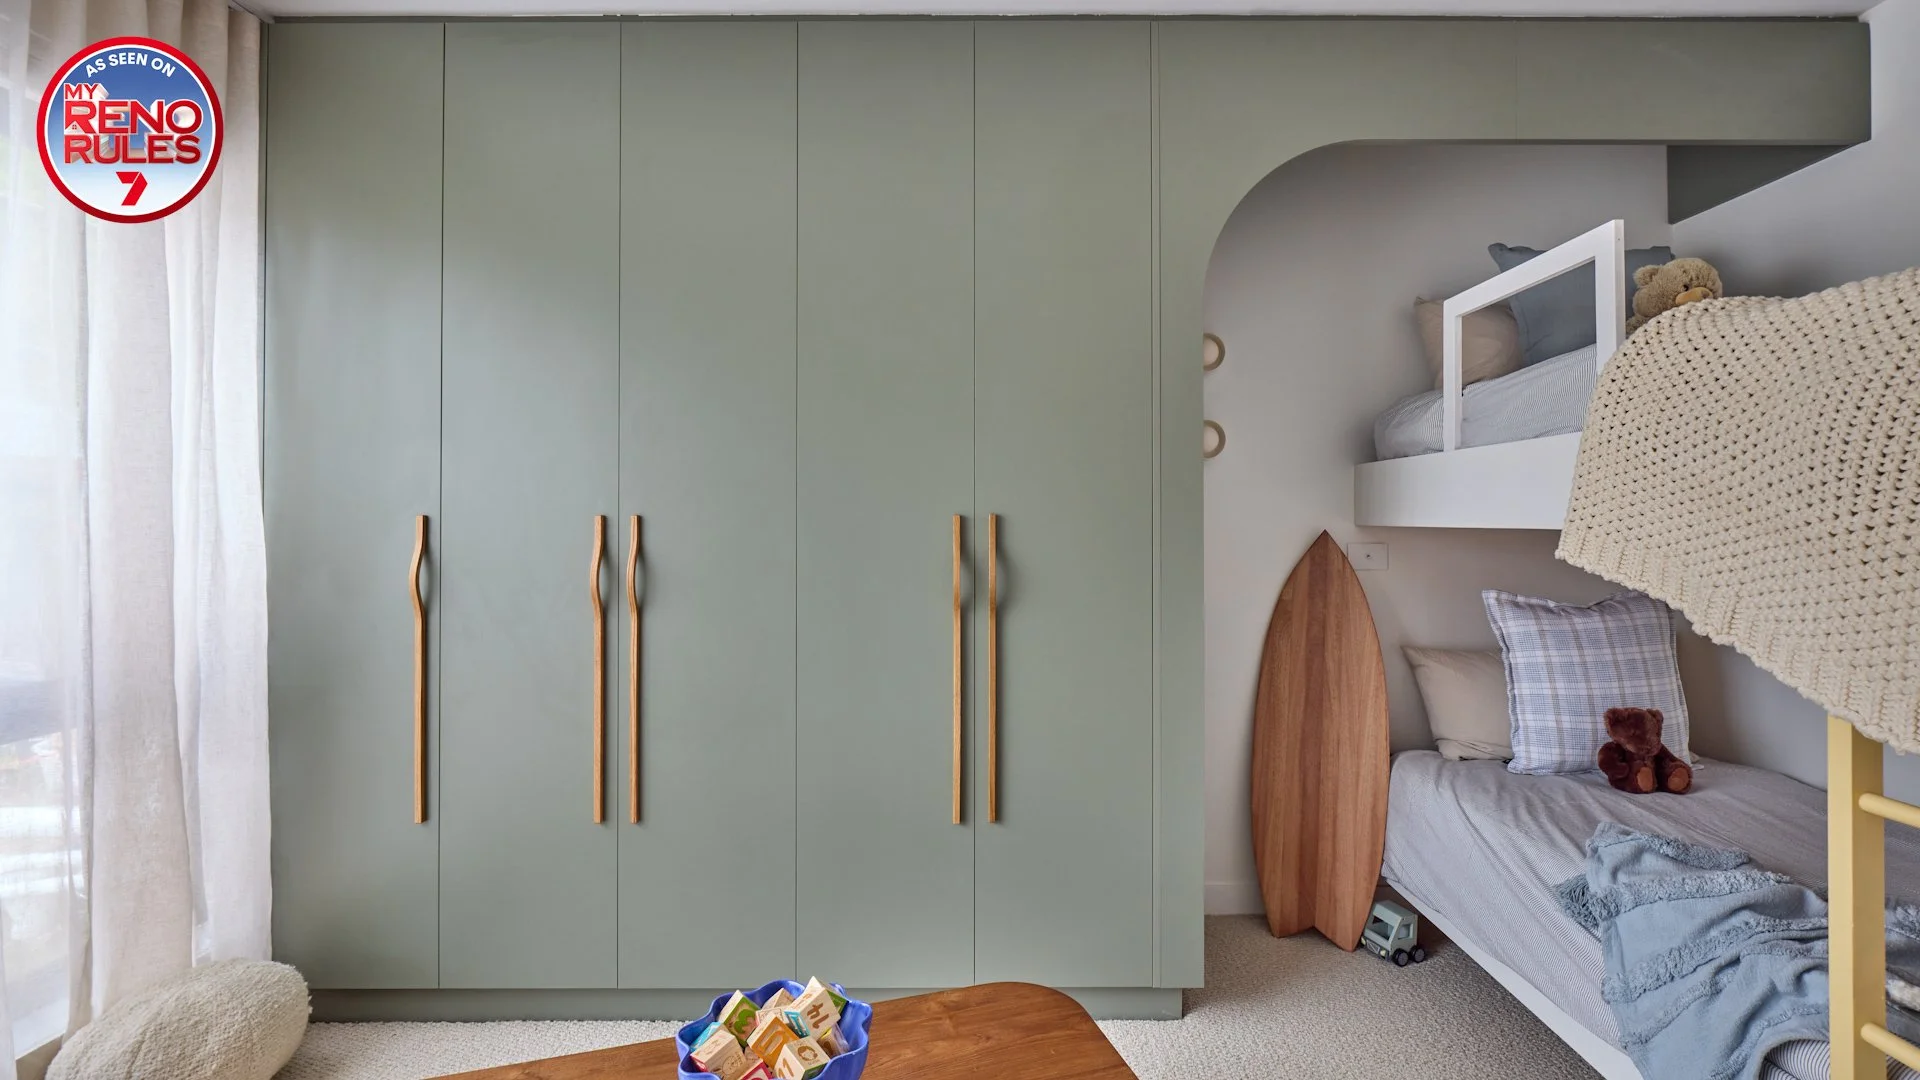
The robes photographed on this page are built-in, and the internals carry straight across. The oak robe with open shelving at 91 Alexandra shows hanging and shelving planned to be seen, and our My Reno Rules bedrooms build a dressing nook and a dressing table into the joinery.
What drives the quote is how many walls carry cabinetry, how much of it is open rather than behind fronts, and the fittings and lighting in the brief. We quote the layout, materials and fittings you settle on, after a free consultation to scope it. Our guide to planning a custom walk-in wardrobe in Melbourne covers the inventory and the layout options before you book.
Plan a walk-in wardrobeEither way
Built-in or walk-in, the layout follows what you own. We work through the list before the fronts are designed.
Long hang, short hang, folded items, shoes, bags and the pieces that need a drawer. A rough inventory is enough to begin, and it stops the design filling the room with storage you will rarely use.
We allocate heights, depths and shared zones around that list, then resolve the fronts. Daily-use pieces sit where you can reach them and the seasonal things go higher.
We can integrate lighting and mirrors into the joinery and co-ordinate them with the relevant trades before production, rather than adding them to a finished robe later.
Material matters
We choose wardrobe materials for repeated daily use, quiet operation and a warm, furniture-like feel.
We combine adjustable shelves, drawers, hanging and accessories to create an efficient personal system.
We can integrate lighting into the joinery so shelves, mirrors and hanging zones are easy to use.
We can echo your wider home through the wardrobe fronts while keeping the room calm.
Storage should make the room feel larger, not busier.Mr Cabinets · Crafted for the long term
Related work
Eight wardrobes we have made: a Florentine Walnut Woodmatt robe at Meraki House, an oak robe with open shelving and a full-height oak wardrobe wall at 91 Alexandra in South Yarra, full-height white robe doors at Henry House, and four bedroom robes from our My Reno Rules rooms in Bulleen.
View every projectWardrobe questions
Planning your cabinetry
Start with the room, your clothing and the storage details you use every day.
Read the planning guide →Start with the room, the collection and the routine. We will shape the cabinetry around all three.


