Custom laundries
We organise appliances, work zones and household storage into a room that feels calm and easy to maintain.
Custom joinery · Melbourne
We design and make custom joinery in Melbourne for pantries, living spaces, studies and fitted furniture, as one whole-home package or one carefully resolved room.

Beyond the kitchen
The spaces outside the kitchen often carry the most practical work. Good joinery makes them efficient, composed and connected to everything around them.
From compact laundries to expansive living-room walls, we apply the same discipline: understand the use, resolve the architecture, specify the material and build it properly.
Discuss your joineryWhole-home joinery
Whole-home joinery means one set of drawings, one workshop and one installation team across every fitted element in the house, rather than four suppliers meeting in the middle of your hallway.
In practice that is usually the kitchen and butler’s pantry, the laundry, bathroom vanities, bedroom robes, a study or home office, media and living-room cabinetry, and the mudroom or entry storage that takes the daily traffic. Each room is planned around its own use. What they share is the material language, the door and drawer detailing and the hardware, so the house reads as one idea rather than a series of separate jobs.
It also changes the sequence. When the rooms are designed together we set out services, openings and technology once, resolve the repeating details once, and manufacture the package in the same production run. That keeps the finishes consistent and the number of site visits down.
The laundry is easy to leave until the end of a joinery package, and it is a room that repays planning. We set the cabinetry out around confirmed appliance specifications, the sink position, the bench space and the tall storage that keeps what you would rather not see out of sight. Our custom laundry cabinetry in Melbourne page walks through how that room is planned.
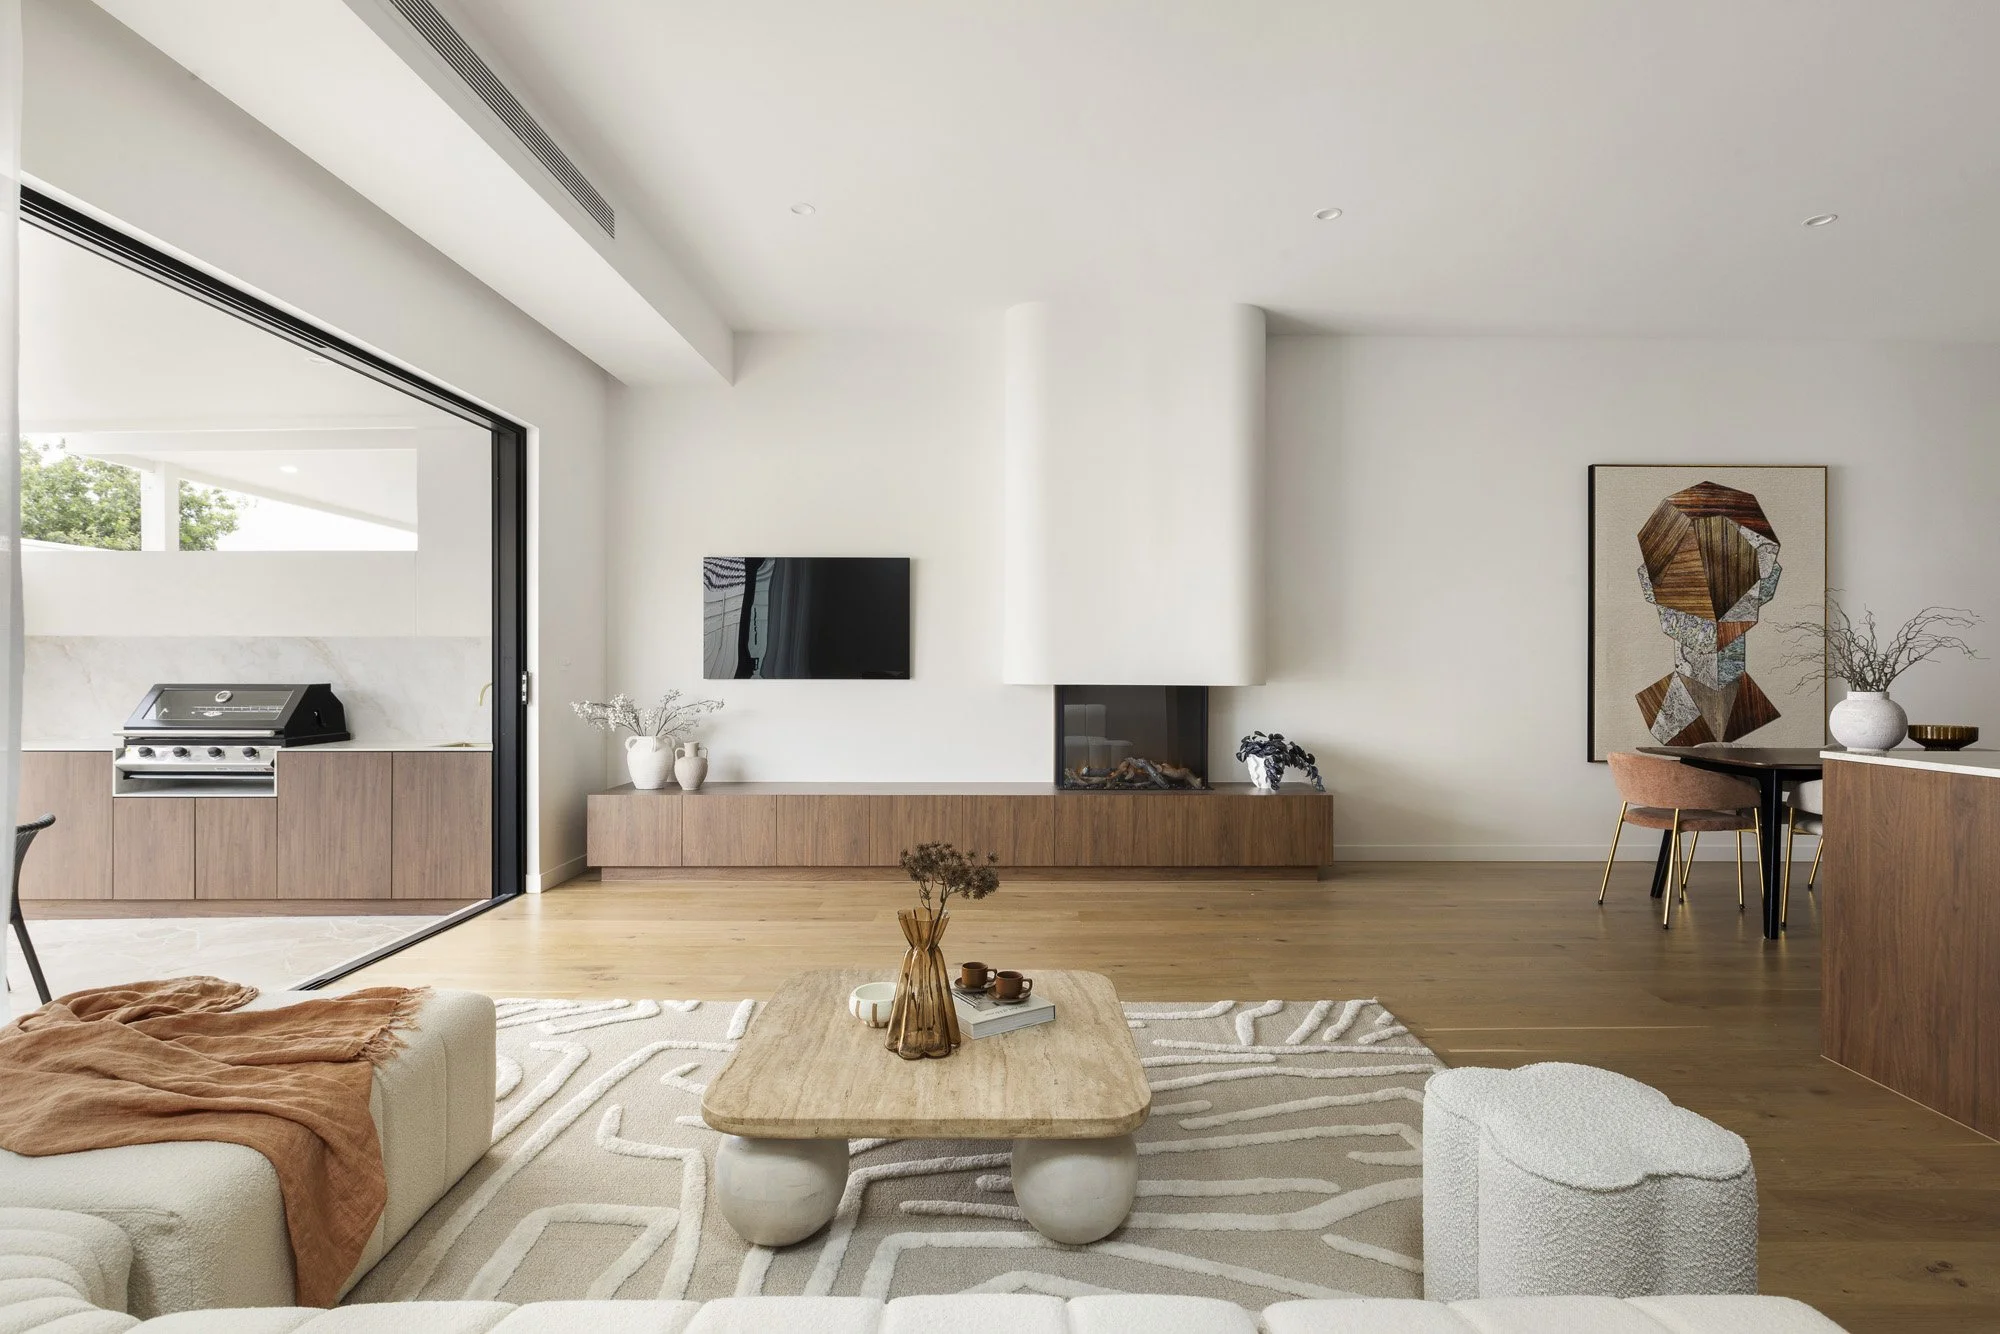
At Meraki House we carried Polytec Florentine Walnut Woodmatt with integrated finger pulls across the kitchen and living areas. At Collins House in Thornbury the same discipline runs through Laminex Pure Black cabinetry with Ghostgum overheads. At Henry House the living joinery takes in the fireplace and shelving in Polytec Natural Oak Ravine, and at Il Nido House in Carlton North American oak veneer holds the storage together in a compact home.
You do not have to do all of it at once. Many projects begin with one room and add others later, and we can plan the first stage so the rooms that follow are easier to resolve. Tell us which rooms are in scope now and which are on the list, and we will quote them that way.
Scope your whole-home packageDesigned around you
Whole-home joinery works best when it feels inevitable in every room.
We organise appliances, work zones and household storage into a room that feels calm and easy to maintain.
We detail purpose-built storage and preparation zones to support entertaining and everyday overflow.
We design media units, shelving, studies and fitted furniture around technology, objects and architecture.
Material matters
A common material language can connect the home while each room keeps its own purpose and character.
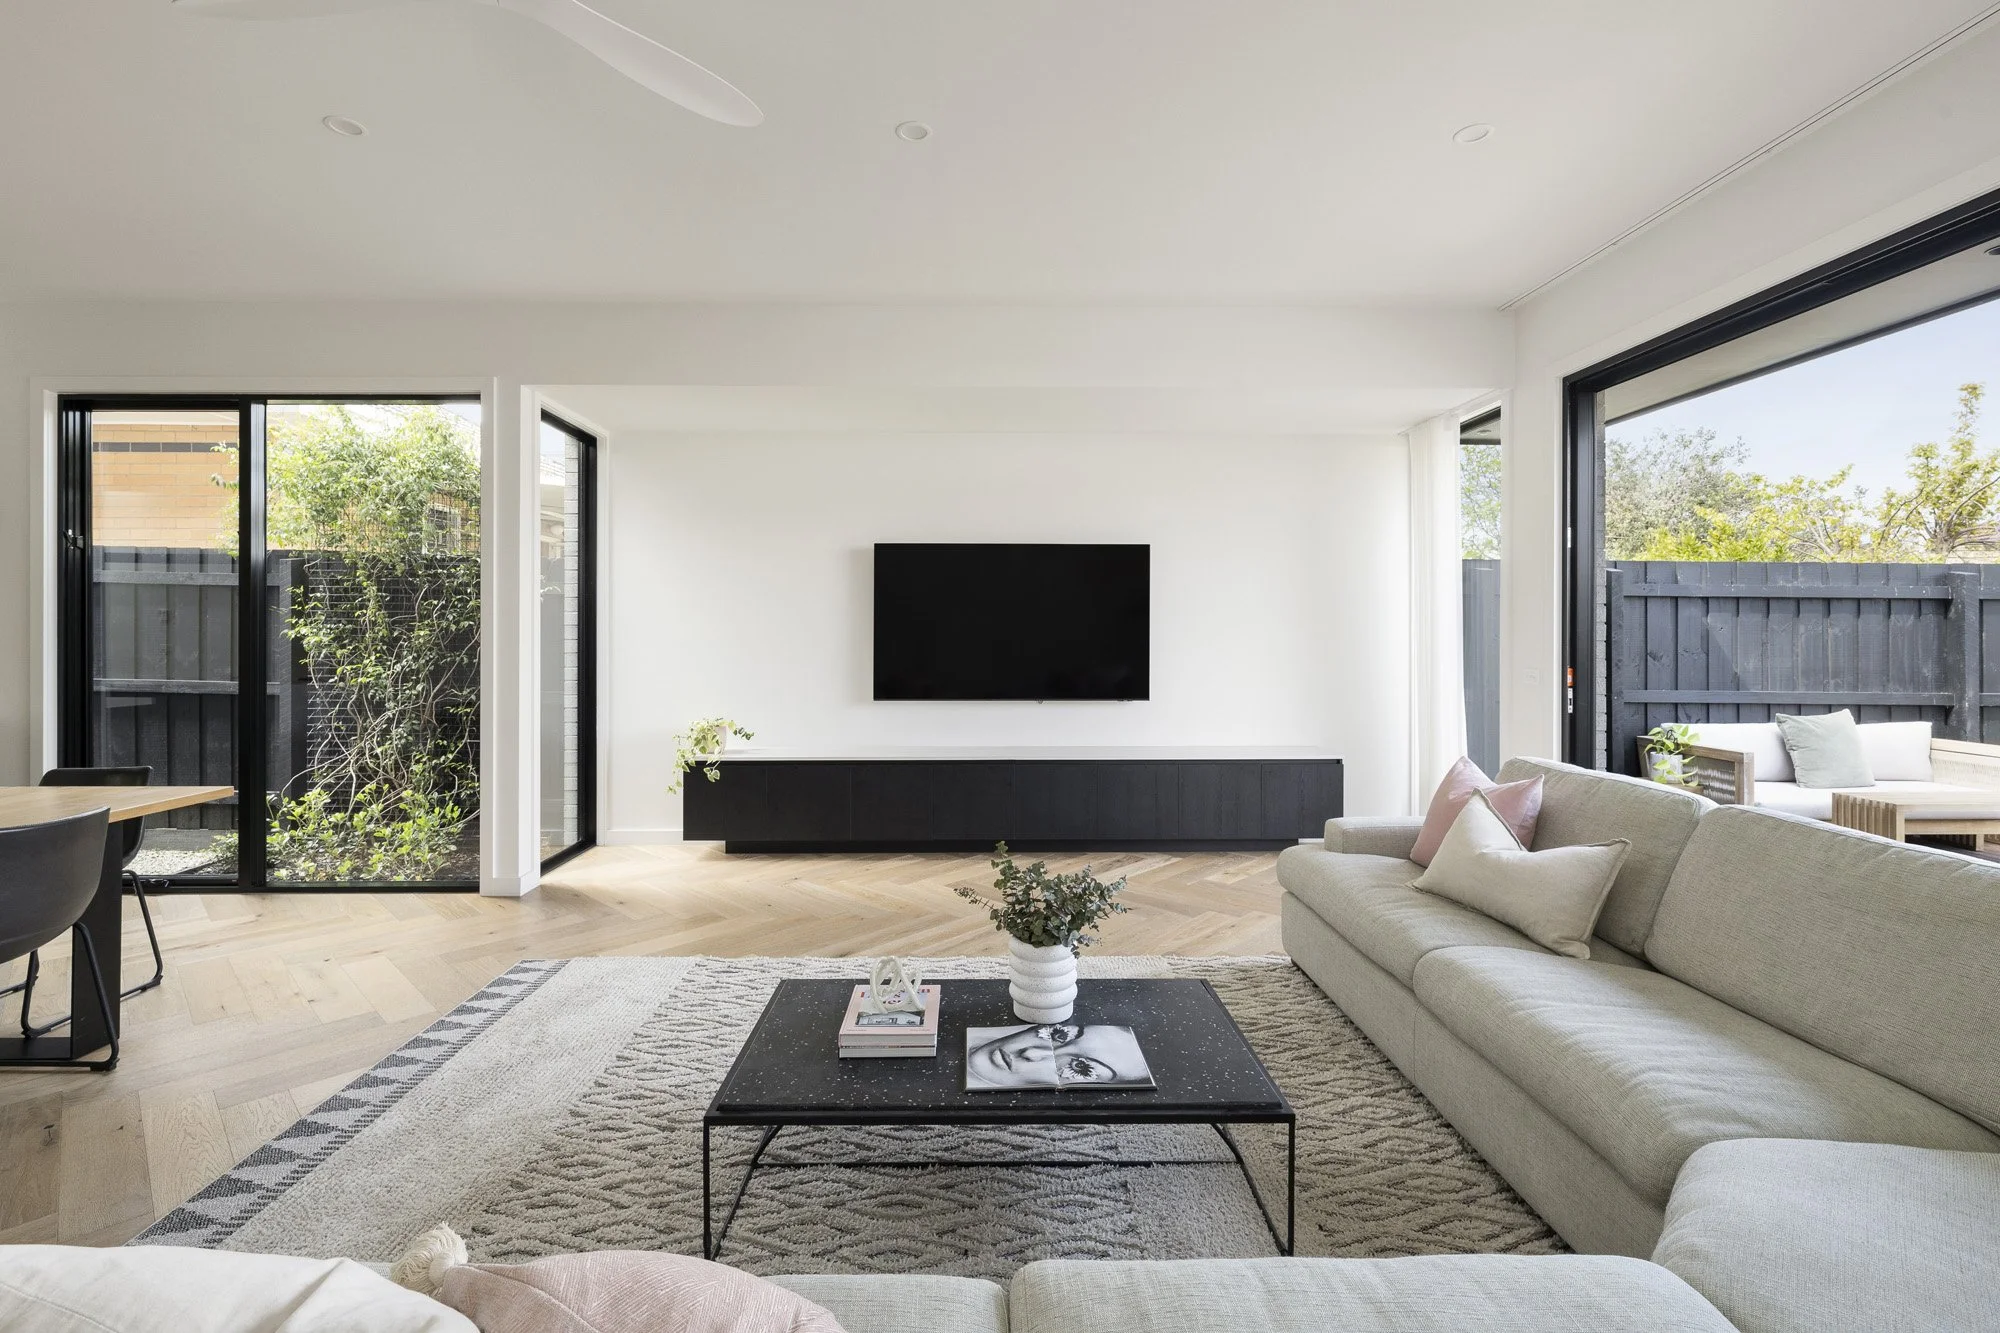
We can repeat finishes and details strategically to create continuity from room to room.
Behind the fronts, we plan every cabinet for the appliances, objects and tasks of that space.
We co-ordinate services, openings, technology and existing building lines before making the work.
The best fitted furniture feels as though the house was always meant to have it.Mr Cabinets · Crafted for the long term
Related work
Explore a selection of relevant projects from our archive.
View every projectJoinery questions
Share the plans, room list and design intent. We will help turn it into one resolved joinery package.