
Designed in detail
We resolve the room, materials, hardware, services and practical clearances before manufacturing begins.
Workshop · Showroom · Design Hub
Our Settlement Road location brings the showroom, Design Hub and Melbourne workshop together so the decisions made in design stay connected to the way your joinery is built.
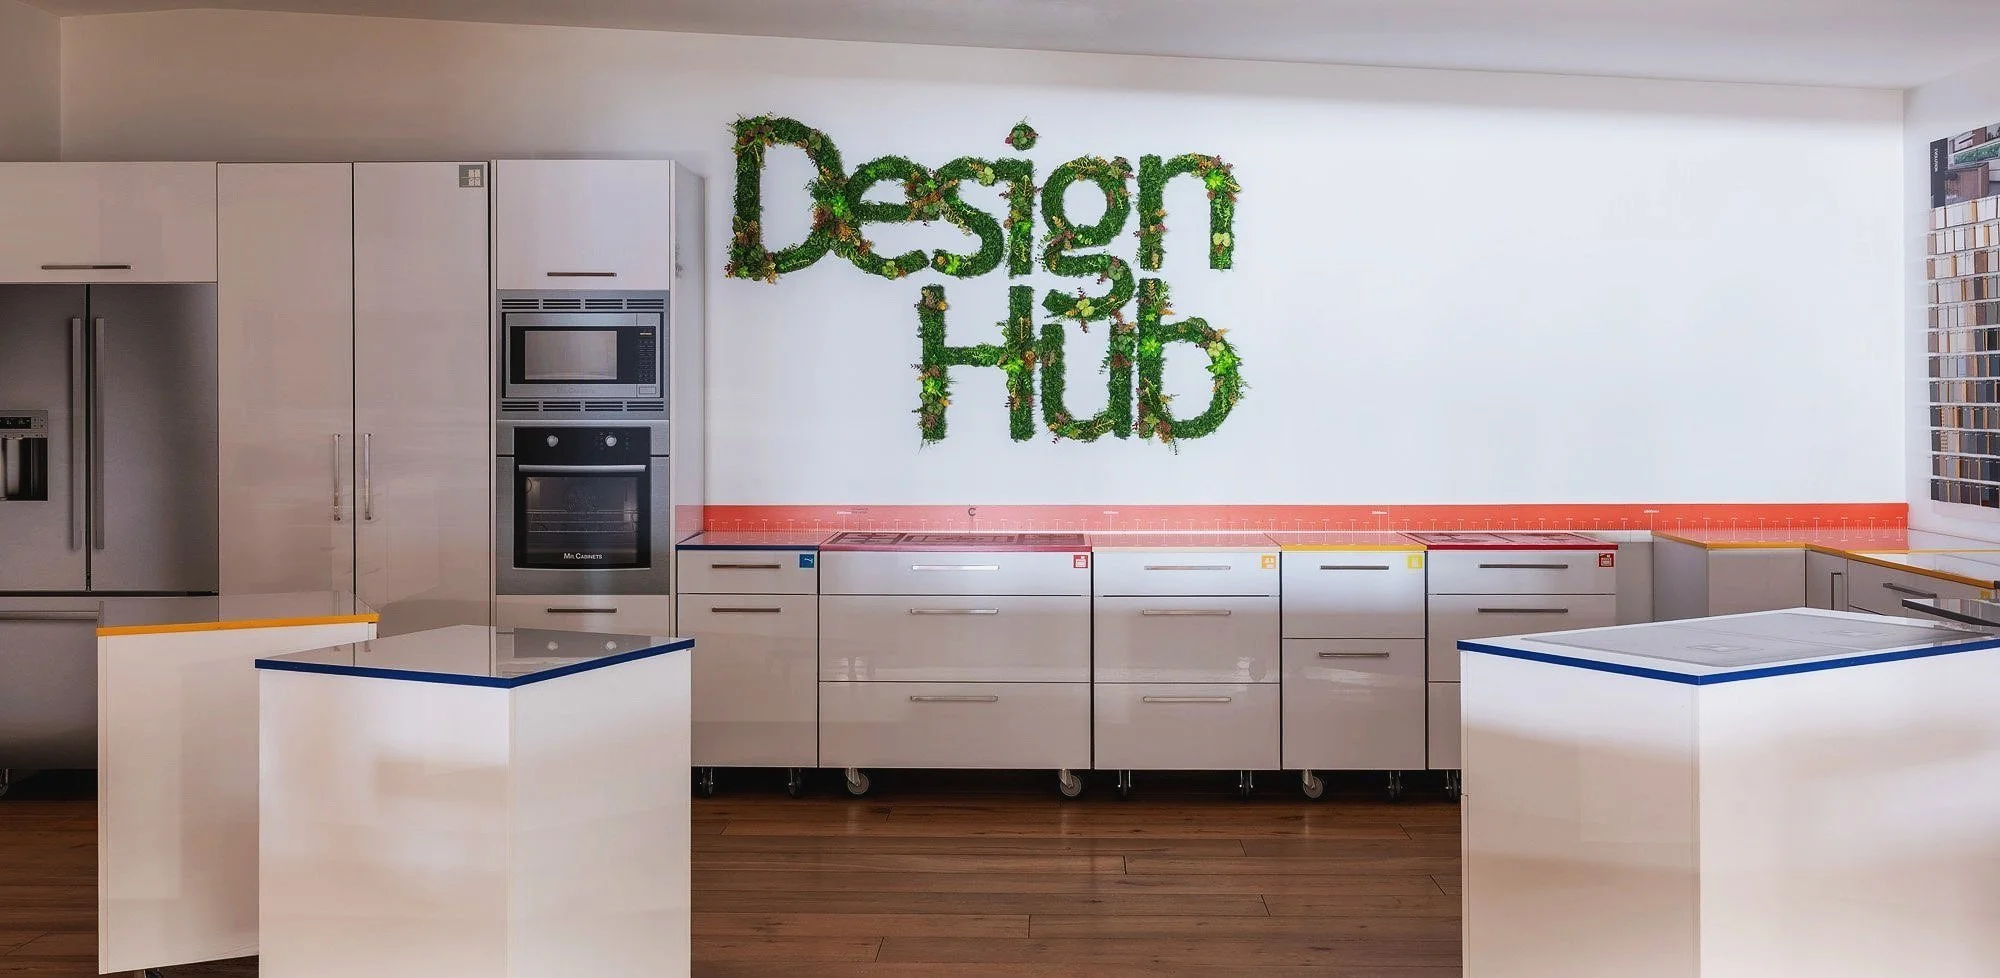
One roof from design to production
We design, engineer and make approved projects in our Thomastown workshop.
Keeping those disciplines together gives our designers, cabinet makers, project team and installers a shared understanding of the work. From a custom kitchen to cabinetry across several rooms, one accountable team carries the project from the first conversation through to installation.
Cabinet makers in Thomastown
Modern production supports the accuracy of our work without replacing the judgement and care that have shaped our cabinetry since 1979.
We resolve the room, materials, hardware, services and practical clearances before manufacturing begins.
Our cabinet makers use CNC machining to translate the approved design accurately into production components.
Assembly, checking and hand-finishing bring care and judgement back to every cabinet before installation.
Test Drive Kitchen
Our Test Drive Kitchen uses movable, full-scale cabinets so you can assess the proposed layout before final approval.
See the design clearly
Detailed 3D renders help you understand the materials, proportions, hardware and composition before manufacturing.
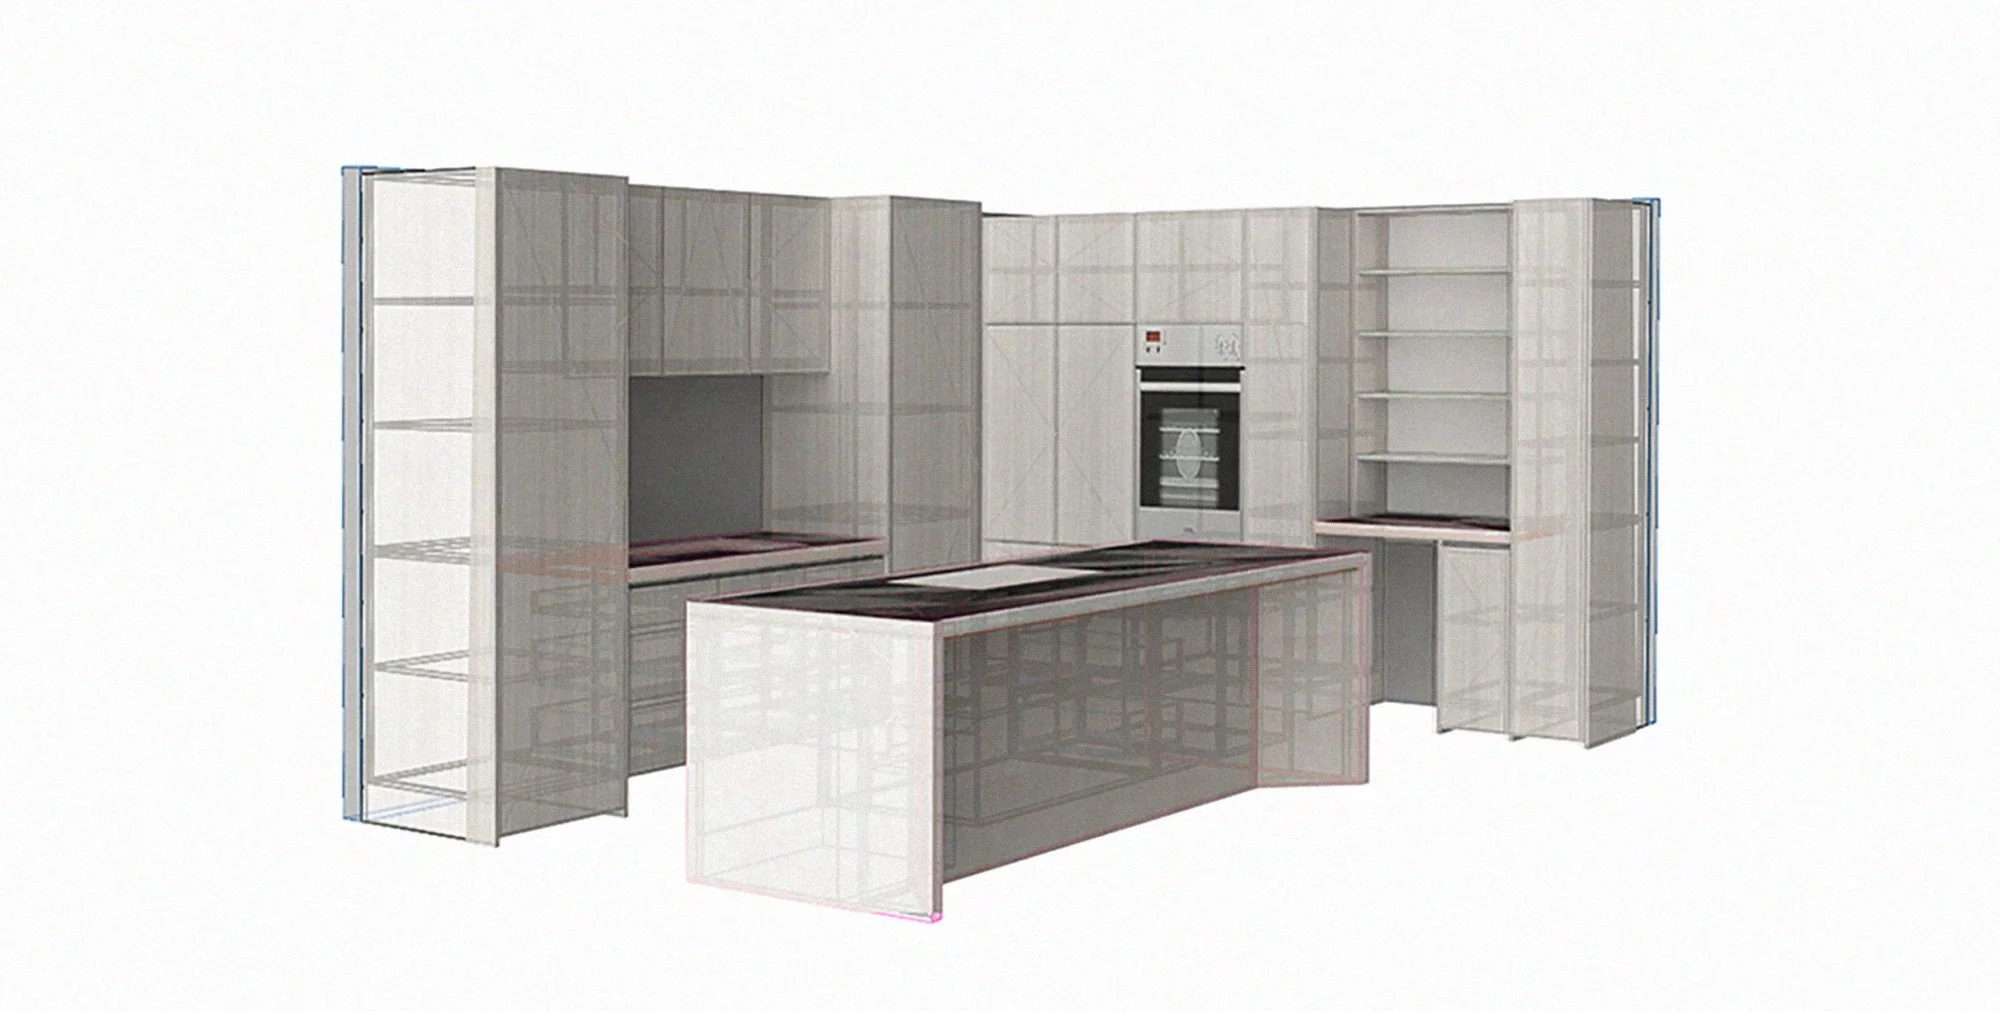
See how the joinery fits together and resolve the visible decisions before materials are cut.
The approved design gives you and our workshop one clear visual reference for the intended result.
Designers, cabinet makers, project managers and installers work from the same resolved direction.
What we make here
Approved projects are manufactured in our Melbourne workshop, then delivered and fitted by our in-house team.
Kitchen cabinetry, islands, appliance integration and supporting storage.
Purpose-built vanities, mirrored storage and fitted wet-area joinery.
Built-in and walk-in storage planned around the room and daily routine.
Laundries, pantries, media units, studies and connected room packages.
A family workshop since 1979
Our family archive reminds us that every new project carries the same name and standard forward.
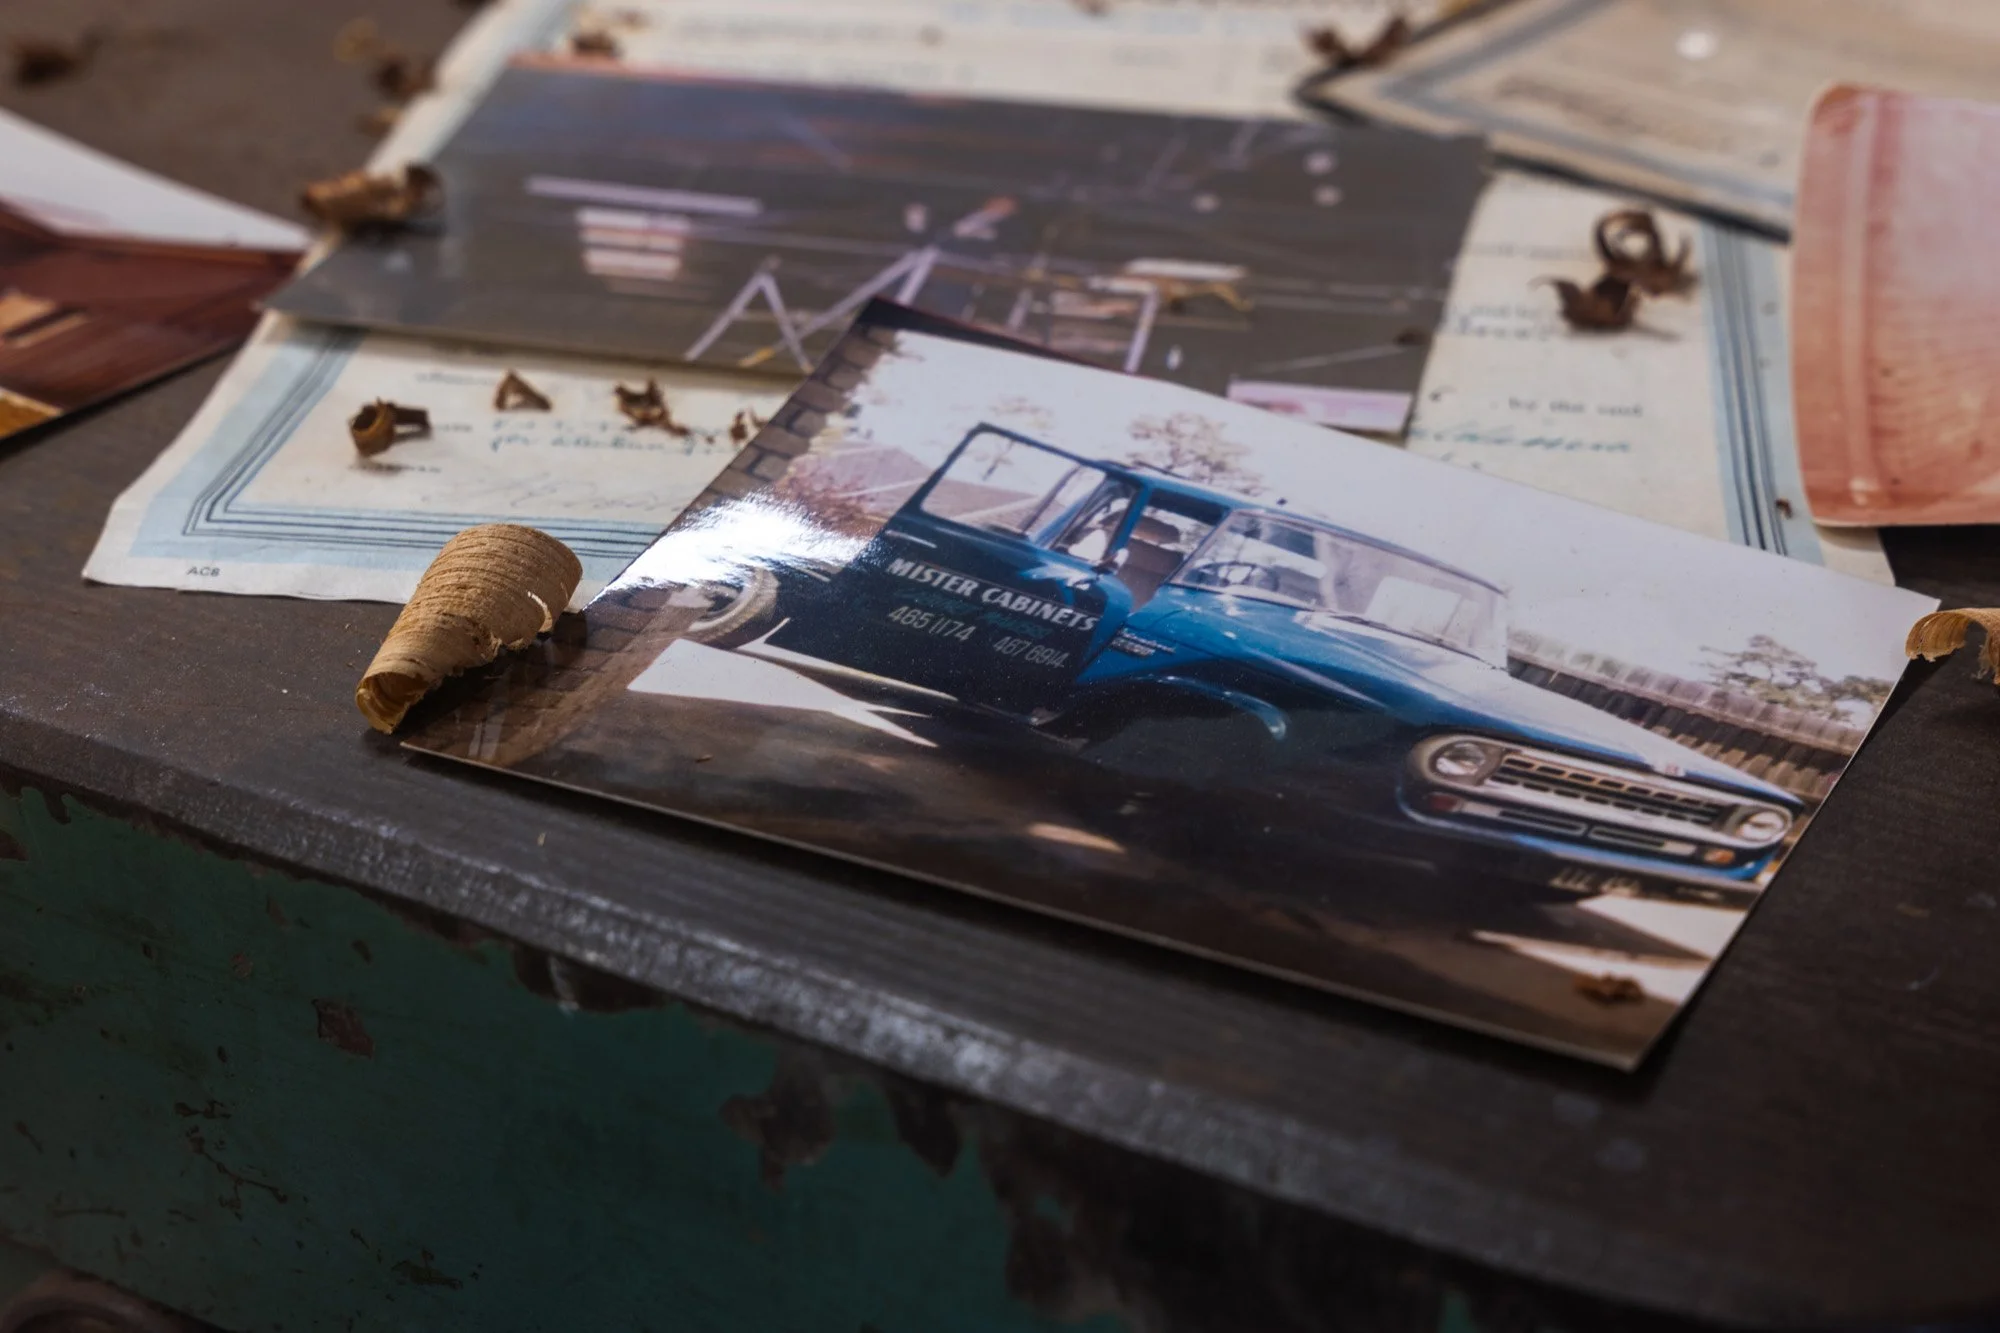
We began as a small family business and grew through the work, one project at a time.
Hand-finishing, CNC precision and detailed digital design now work together under one roof.
We make cabinetry to be used, maintained and kept—not treated as a short-lived finish.
Visit Thomastown
Speak with our team before visiting so we can make the consultation useful for your project stage.
Thomastown questions
Begin with a consultation, review the design in detail and experience your kitchen at full scale.