
Appliance planning
We coordinate confirmed appliance and fitting specifications before sign-off so openings, clearances and surrounding cabinetry are properly resolved.
Custom laundries · Melbourne & Victoria
We design, make and install tailored laundry cabinetry with appliances, storage, surfaces and movement resolved before production begins.

Small room. Exacting plan.
A laundry has to carry washing, storage and daily movement without feeling like a utility afterthought.
We begin with your room, confirmed appliance specifications and the way you use the space. Then we resolve the cabinetry, clearances and practical work zones as one complete design—made to fit your home rather than asking your home to fit standard cupboards.
See how our design process worksStorage that earns its place
Custom laundry cabinetry is most useful when the appliances, storage and movement are planned together.
We coordinate confirmed appliance and fitting specifications before sign-off so openings, clearances and surrounding cabinetry are properly resolved.
We plan drawers, cupboards and tall storage around the things you need to reach, store and keep out of sight.
Bench space, sink position, storage and circulation are considered together so the room feels composed in daily use.
Made to belong
A custom laundry can carry the same material language as your kitchen or broader joinery without becoming a copy of either.
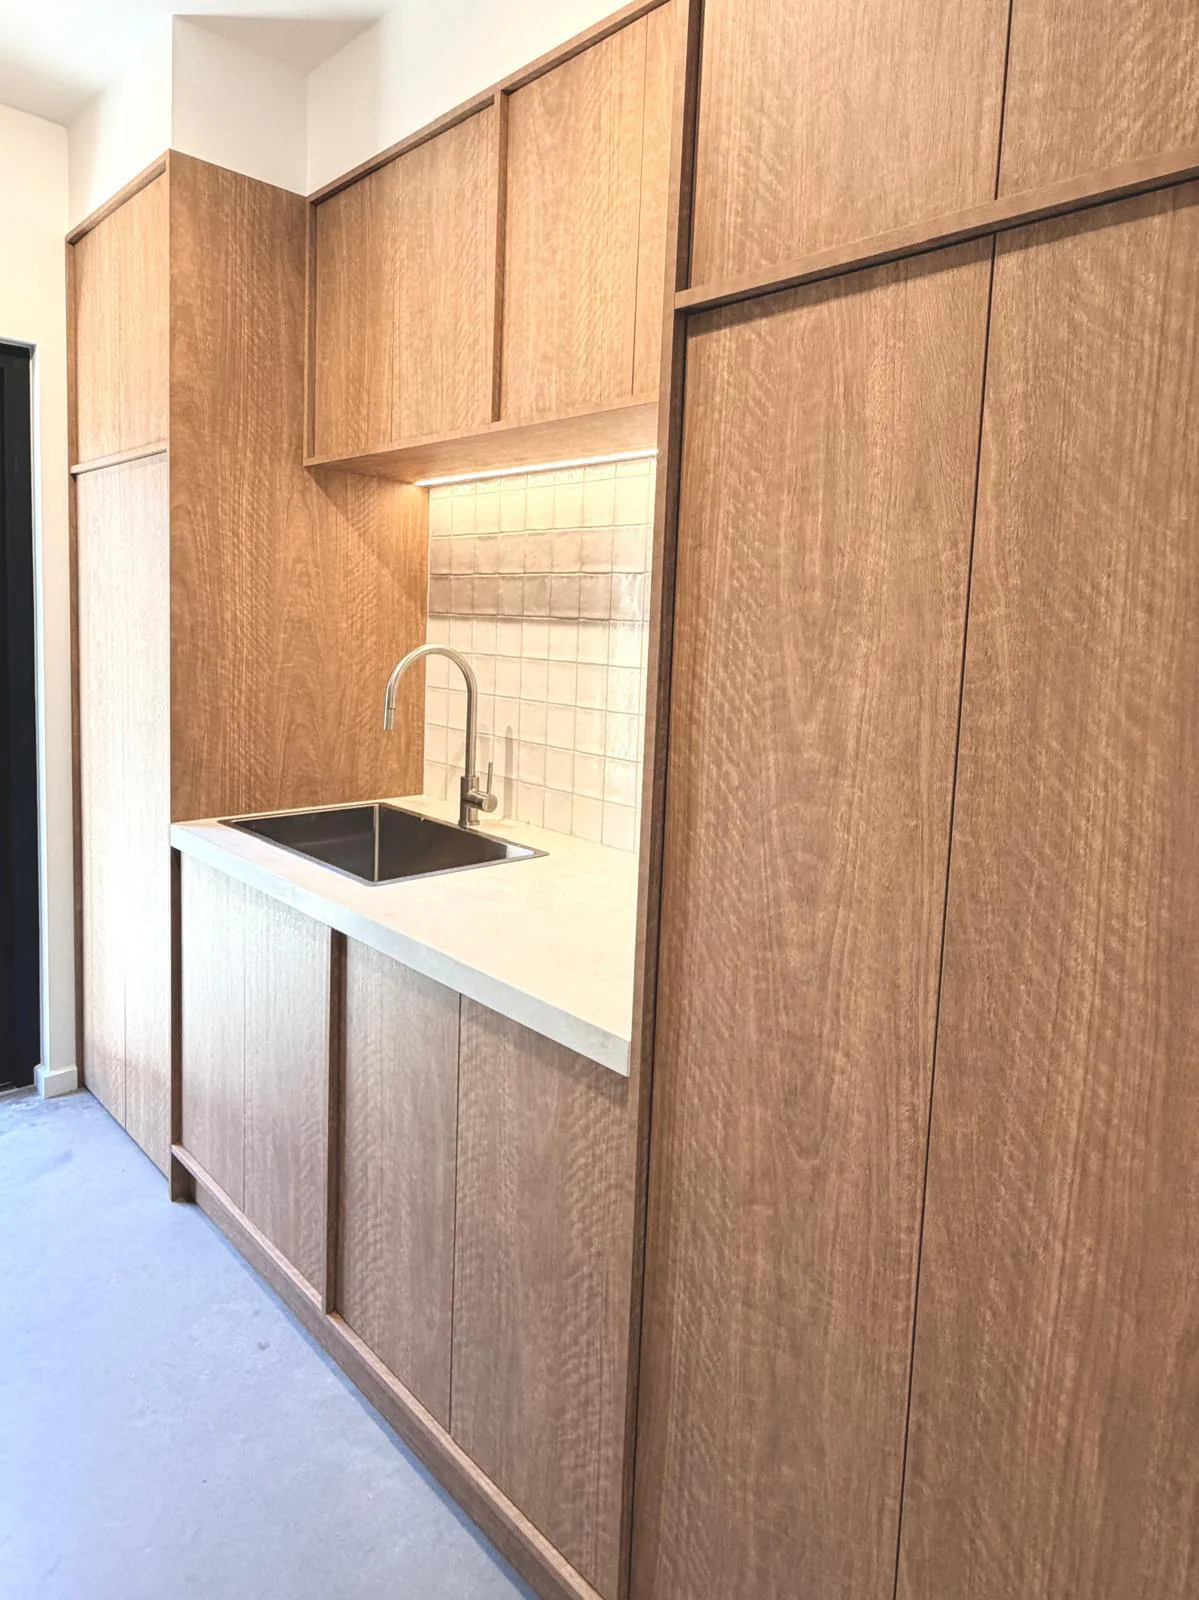
We can repeat selected finishes, proportions and details so the laundry belongs with the rooms around it.
Behind the fronts, shelves, drawers and clearances are planned specifically for laundry products, household storage and your routine.
Planning the laundry alongside a custom kitchen or whole-home joinery can create consistency across the project.
From idea to installation
Our designers, cabinet makers and installers stay connected from the first brief to the final fit.
We discuss the room, plans, priorities and confirmed appliance information.
We confirm site conditions, services and detailed measurements before production.
You see the cabinetry, proportions and finishes clearly before final approval.
We make approved joinery in our Thomastown workshop and install it with our in-house team.
Made in Melbourne for projects across Victoria.Send us the project postcode, room details and current stage
Laundry questions
Tell us about the room, the appliances and the stage your project has reached.