
Kitchens & room planning
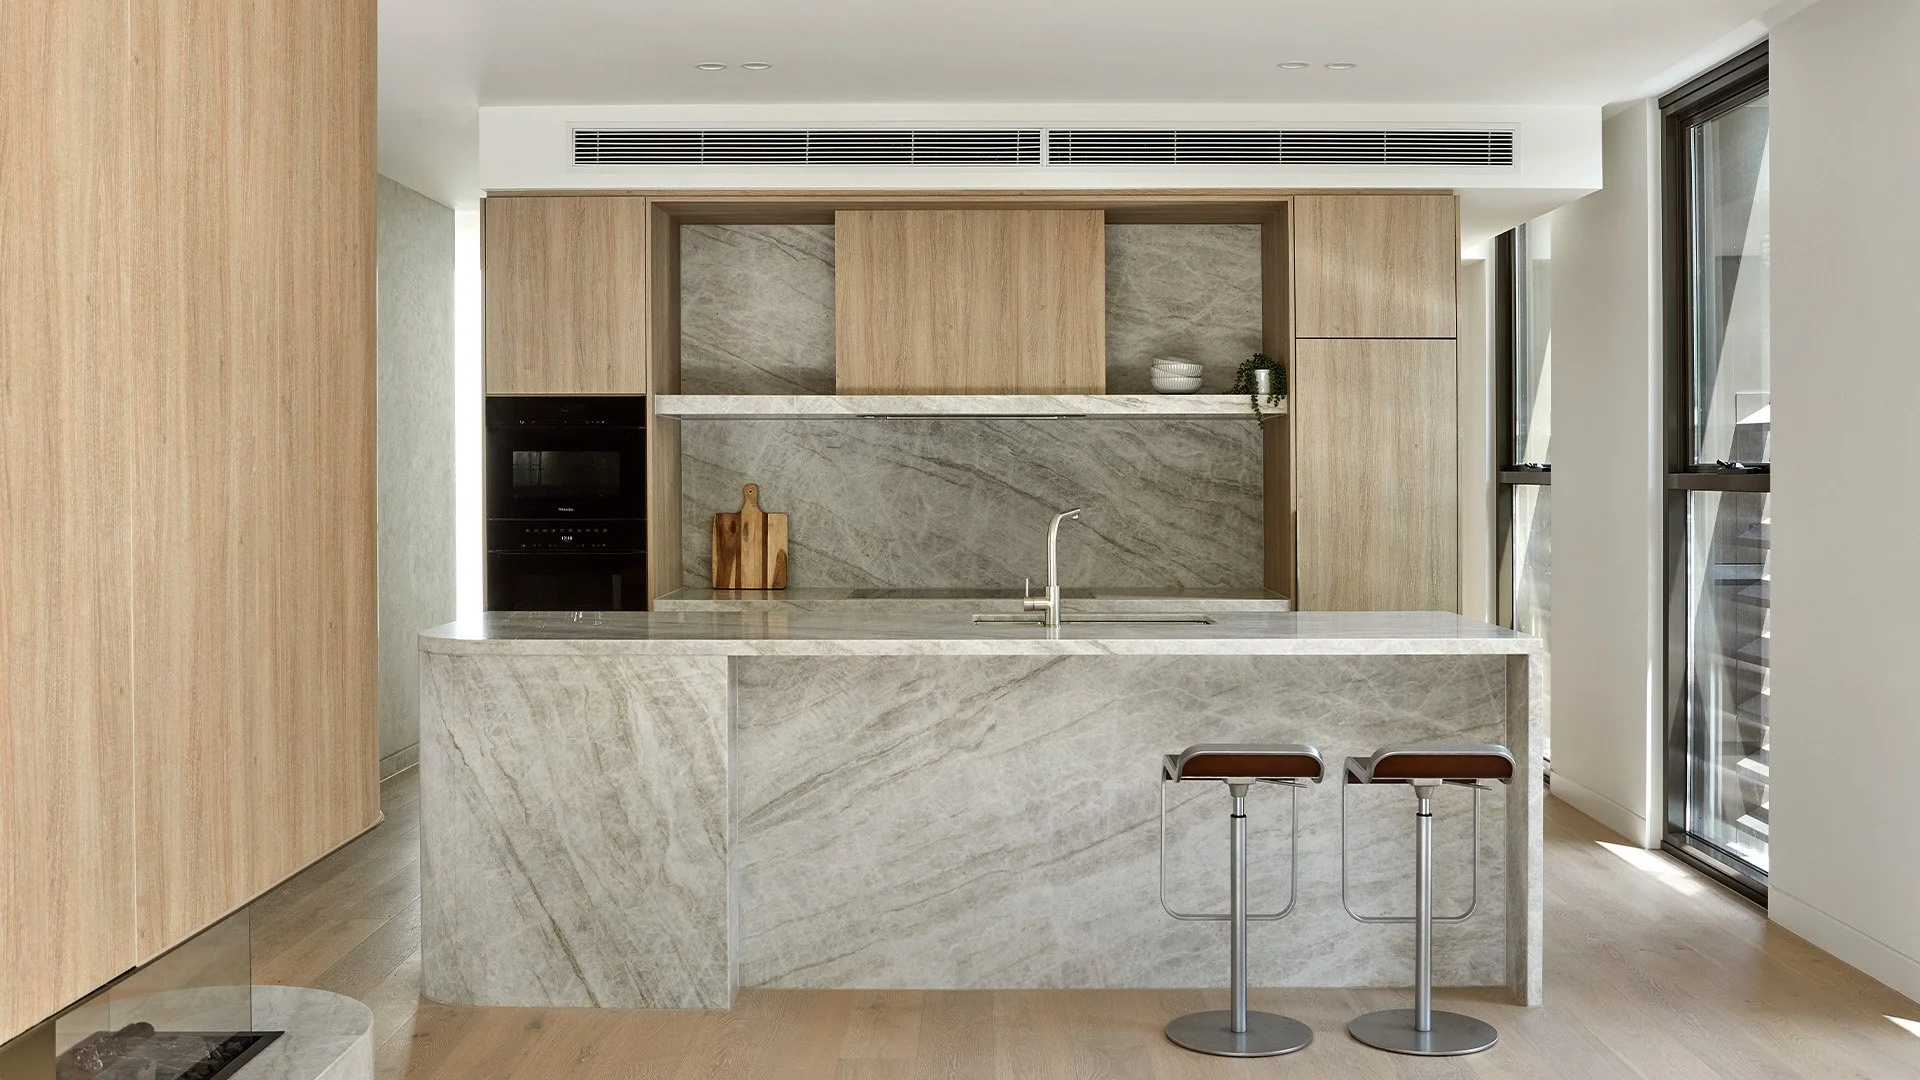
Discuss layout, cabinetry, appliance integration and the way you want the room to work.
Mr Cabinets · Richmond showroom
Our Richmond showroom on Church Street is a place to explore material, detail and possibility before your project is built.
Bring the plans—or the first idea
You do not need a finished brief to begin. Bring architectural drawings if you have them, or start with photos, saved references and rough measurements.
We will discuss the room, how you want it to function, the material direction and the decisions needed to move your project forward.
Plan your Richmond showroom visitWhat we can explore together
Use the showroom conversation to compare possibilities, resolve priorities and connect the design intent to a buildable joinery plan.
Discuss layout, cabinetry, appliance integration and the way you want the room to work.
Explore the finishes, proportions and joinery details that will shape the character of your project.
Plan bathroom vanities, wardrobes, laundries and fitted furniture as individual rooms or one connected package.
Material direction
Materials are considered alongside proportion, daily use and the architecture around them—not as isolated samples.
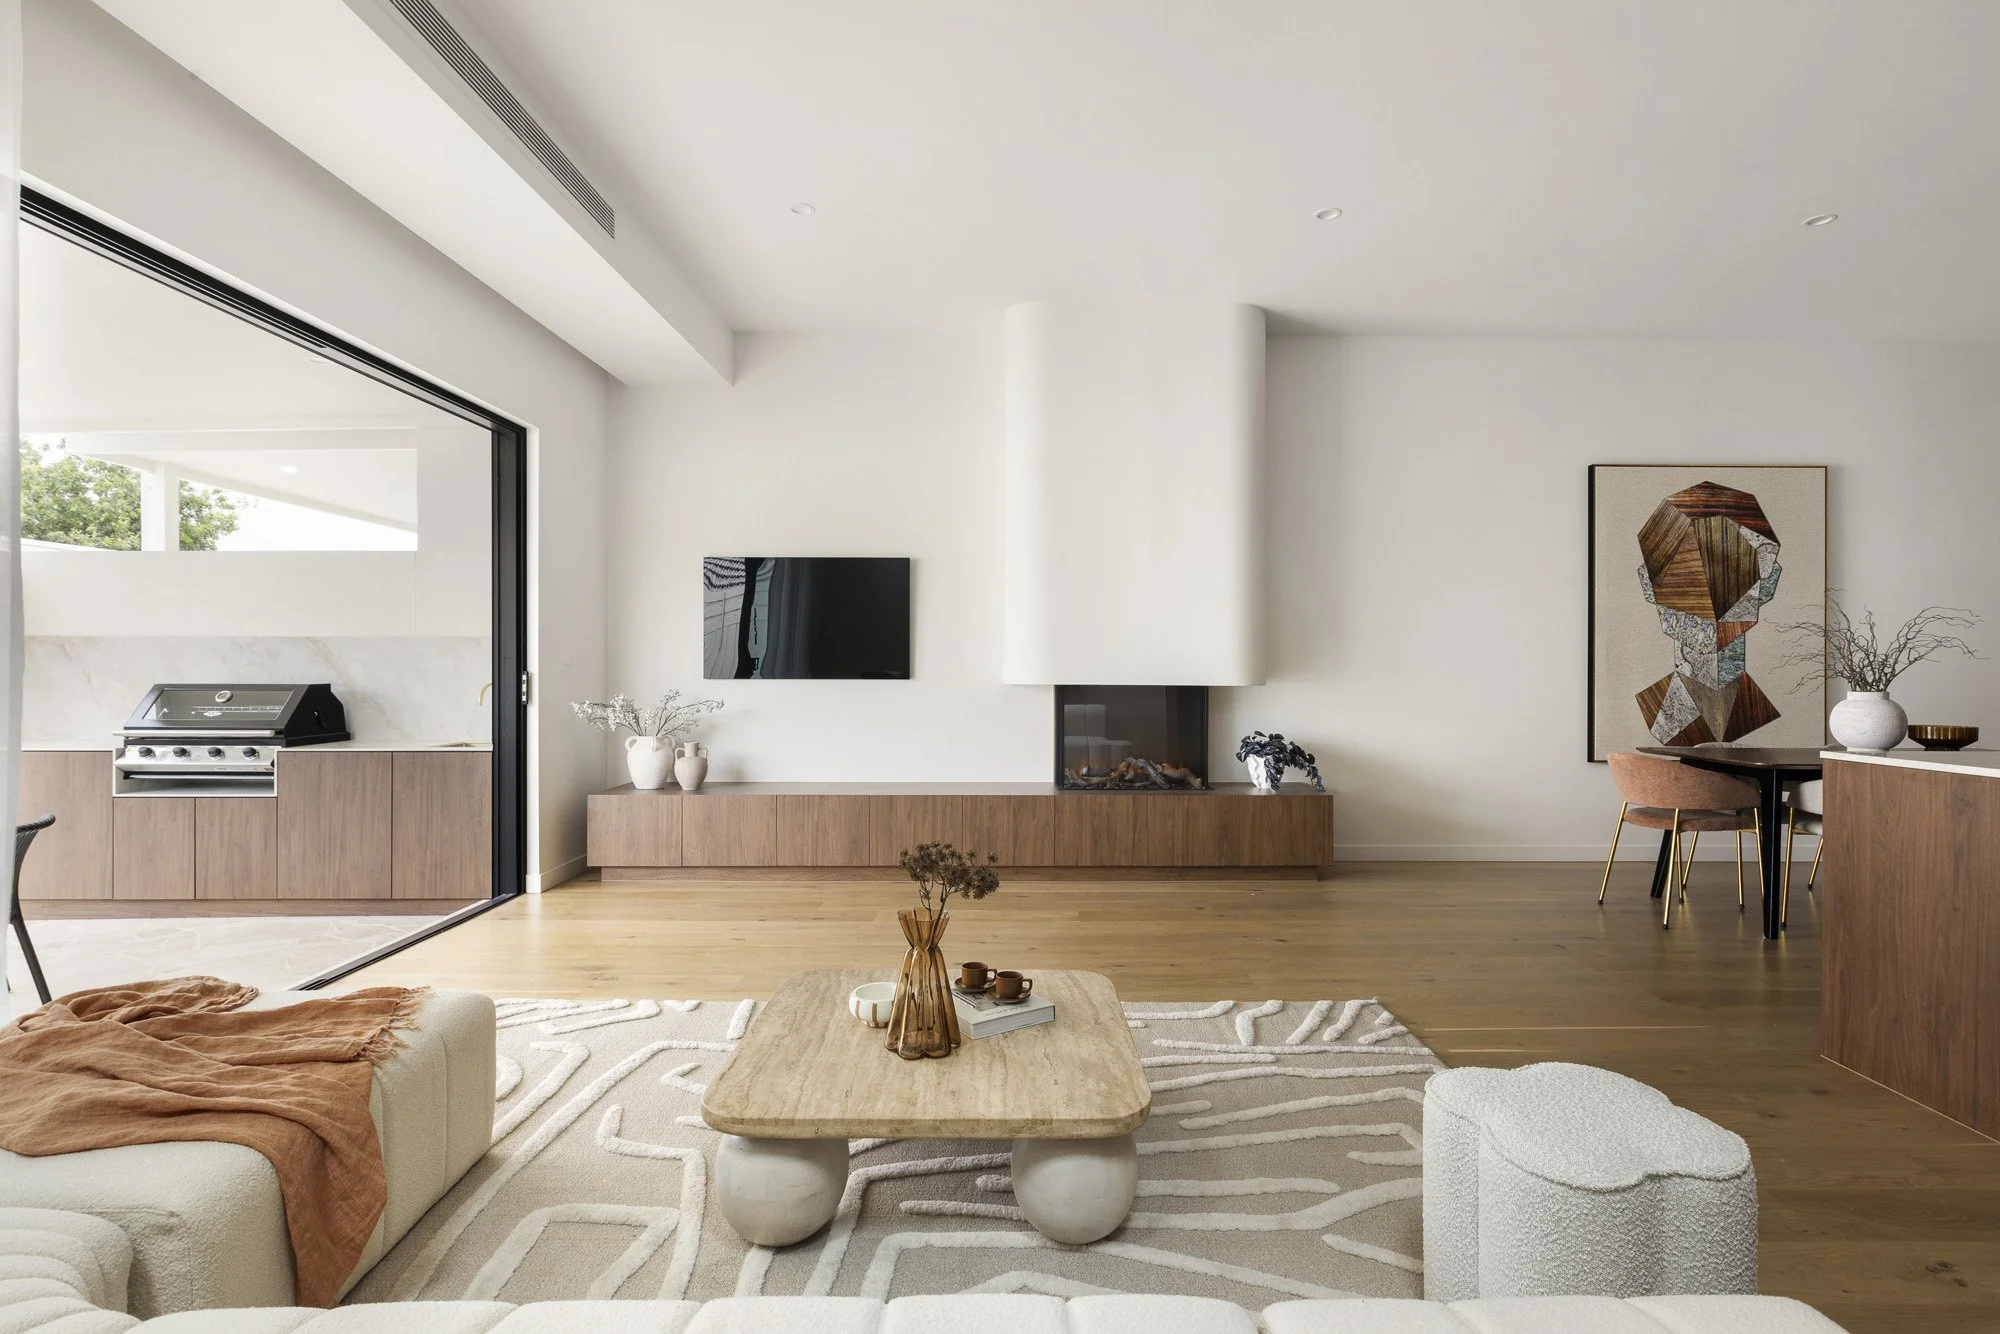
References help us understand the warmth, restraint, texture and contrast you are drawn to.
Storage, appliances, services and movement shape the joinery as much as the visible finish.
We can connect the material language across bathrooms, wardrobes and living spaces while keeping each room useful.
From Richmond conversation to Melbourne manufacture
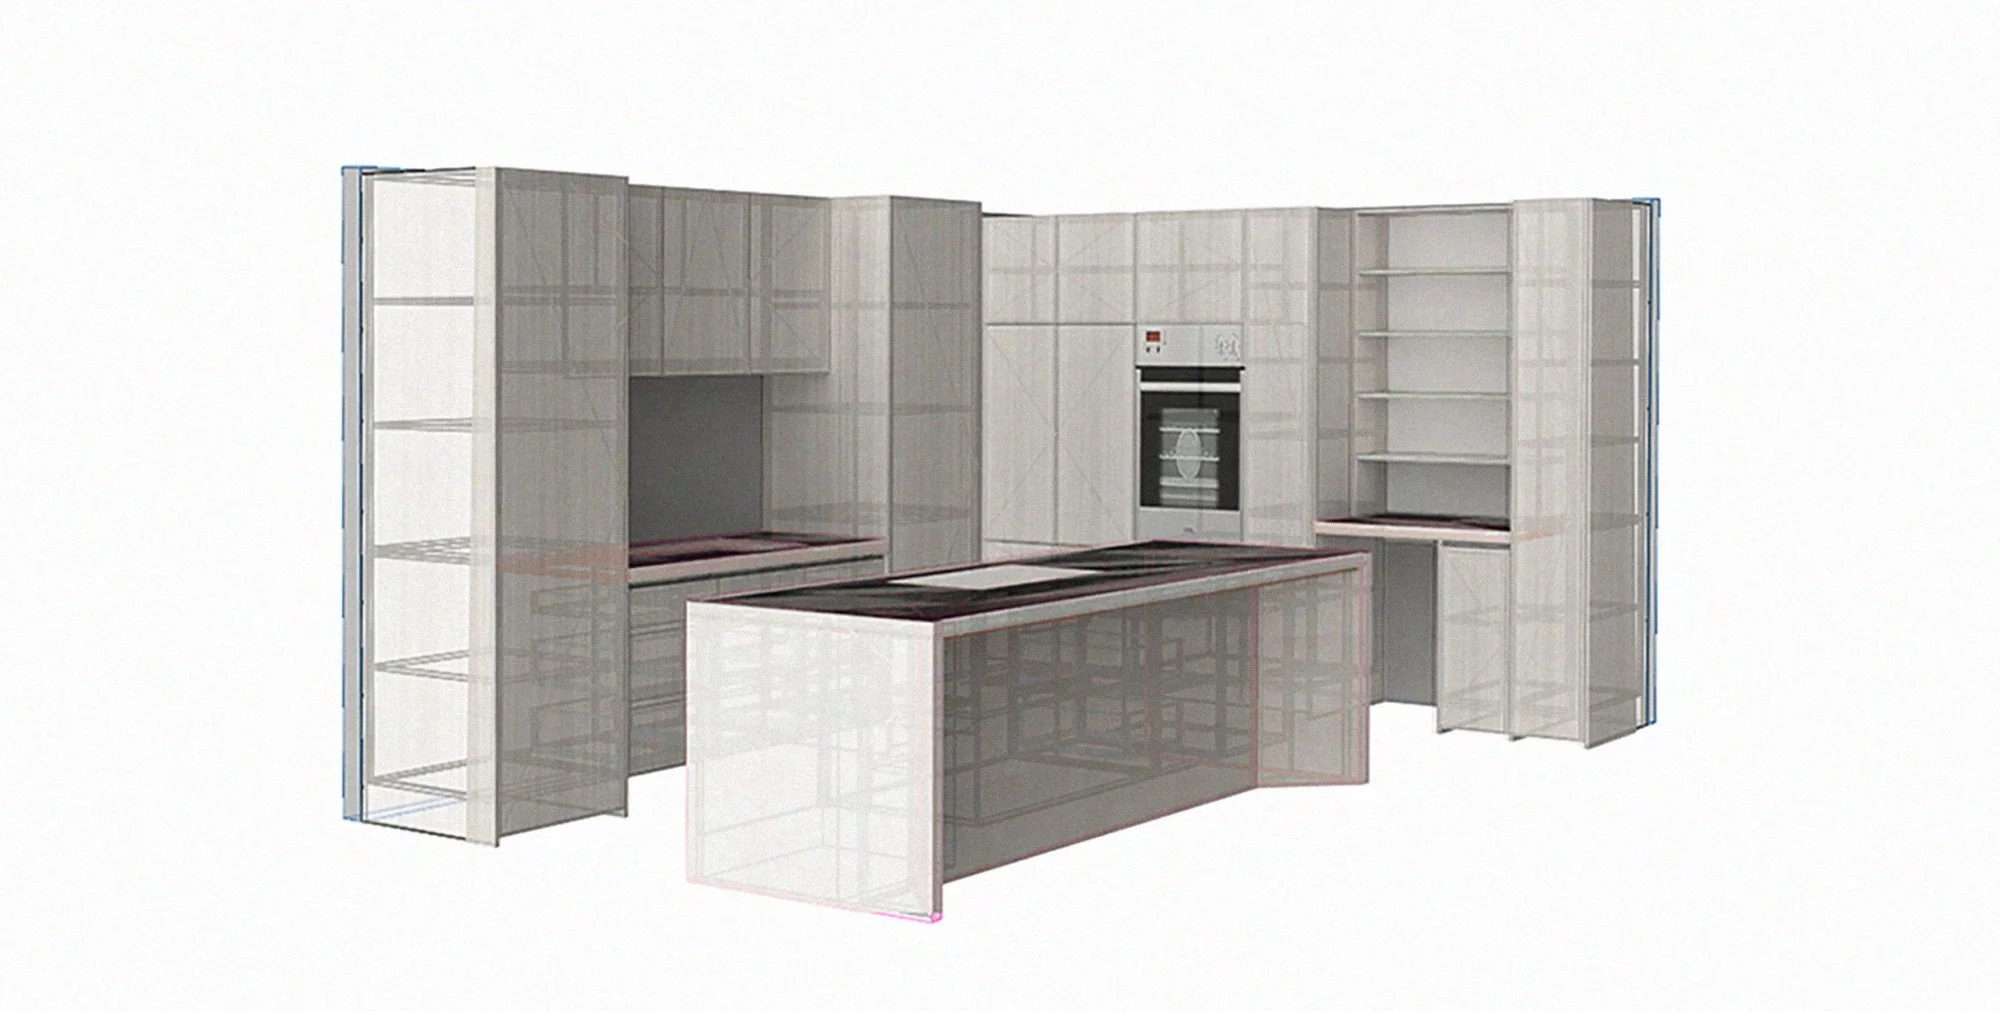
Wherever the first conversation happens, approved cabinetry is engineered and made by our team in our Thomastown workshop. Design, production and installation remain connected from beginning to end.
Visit Mr Cabinets Richmond
Speak with our team before visiting so we can make the conversation useful for your project stage.
Richmond showroom questions
Bring the plans, references or first idea. We will help define the next useful step.