Australian-made since 1979We design & build in MelbourneBoronia opening Sep 2026
1300 672 224

Cabinet makers in Melbourne · A buyer’s guide

How to choose a cabinet maker in Melbourne.

Choose a cabinet maker who makes the cabinetry in their own Melbourne workshop, measures your site before the design is final, lets you see the layout before production and installs with their own team. Ask to see finished projects and real reviews, and ask what the quote covers line by line. We have designed, made and installed custom cabinetry in Melbourne since 1979, from our workshop at 172 Settlement Road, Thomastown, and your first one-hour consultation is free.

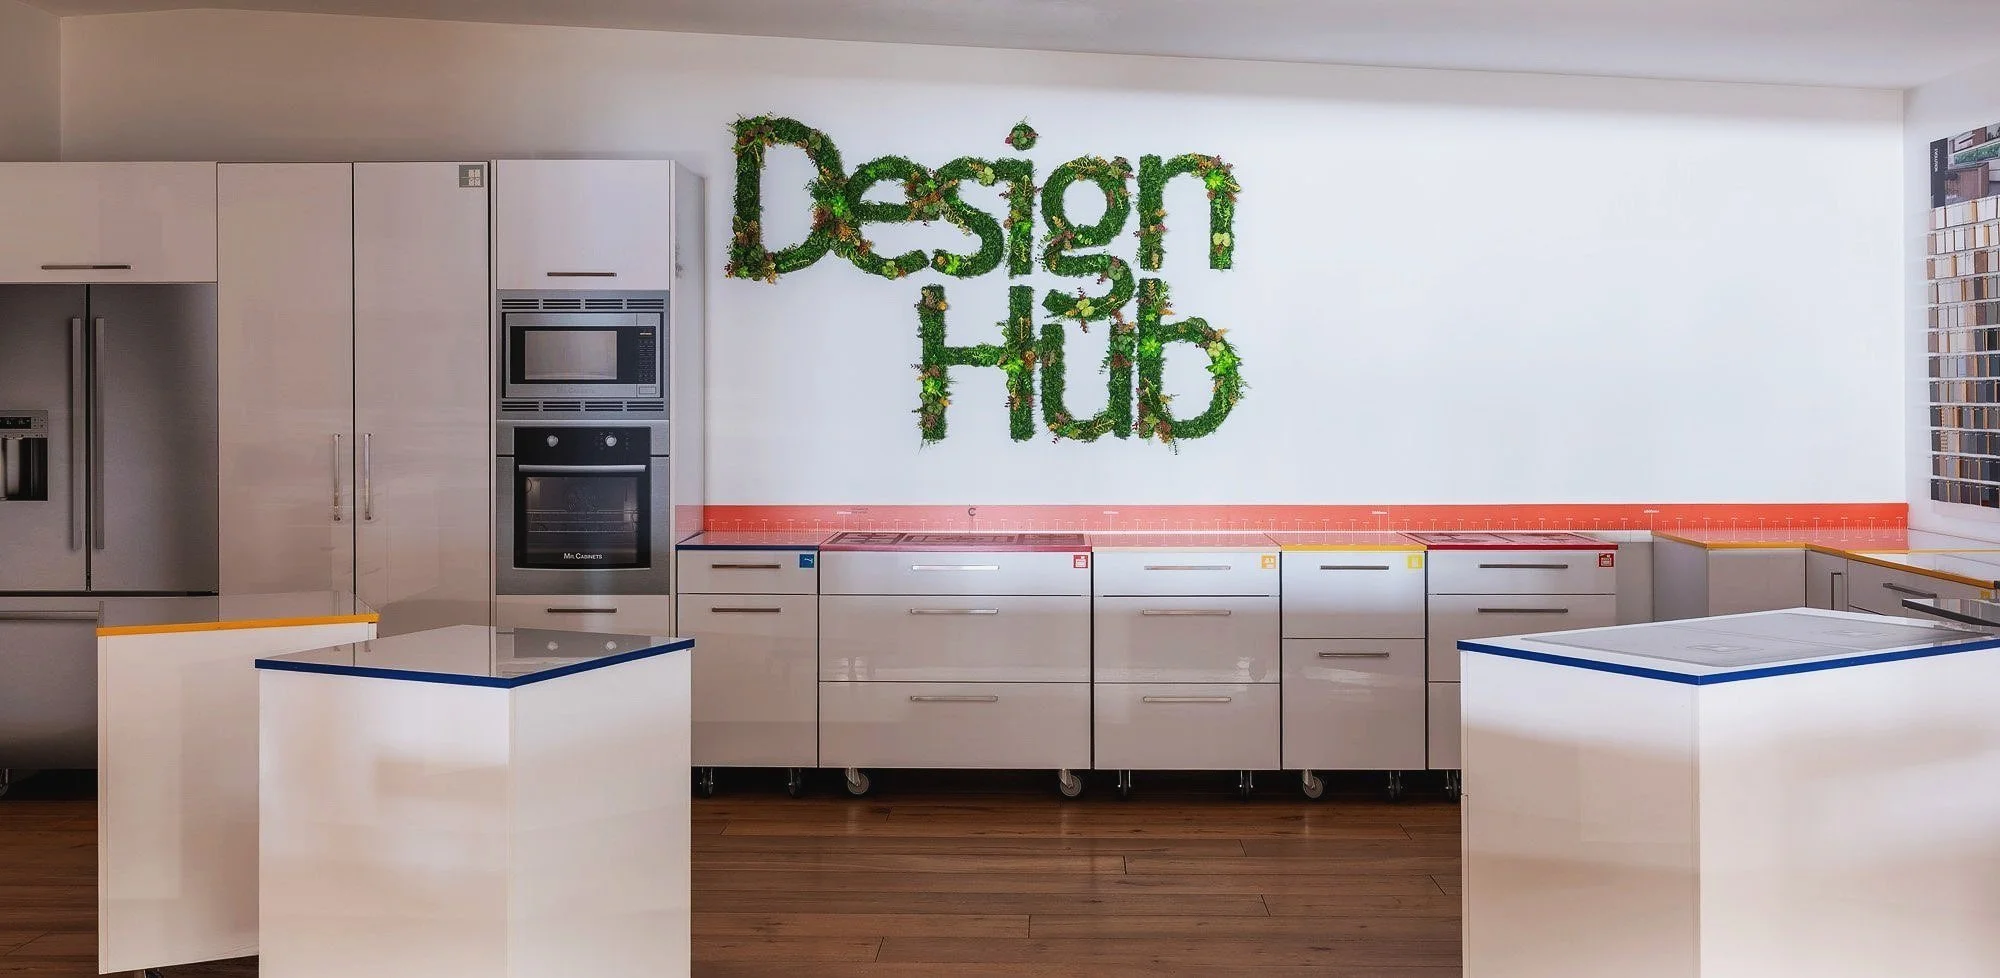
Full-scale Test Drive Kitchen with movable cabinets at our Thomastown Design Hub
Our Thomastown Design Hub, where you can walk a kitchen layout at full scale.

What to look for

What the best cabinet makers in Melbourne have in common.

Their own workshop

Ask where the cabinets are cut, edged, assembled and finished. A maker with a local workshop can show you the production, adjust details for your site and stand behind every panel. We make approved projects in our Thomastown workshop, where CNC machining and hand-finishing sit under one roof.

One team from design to install

The fewer handovers, the fewer gaps. Look for one business that designs, makes and installs, with one person you can call. Once a project moves forward with us, a dedicated project manager is your contact and our in-house installers fit the joinery.

Work you can see and touch

Photos help, but finished projects, material samples and a showroom tell you more. Visit our Richmond showroom at 489 Church Street or our Thomastown showroom, and browse the projects we have made across Melbourne.

Before you sign

Questions to ask a cabinet maker.

Take these to every consultation and compare the answers side by side. Clear, specific answers are a good sign; vague ones usually turn into surprises later.

Ask thisWhy it mattersHow we work
Where is the cabinetry made?Local manufacture keeps design, production and fixes in one place.In our Melbourne workshop in Thomastown. We are an accredited Australian Made business.
Who measures the site?Walls, services and floors are rarely square. Cabinets made to a guess get packed out on site.We visit and take detailed measurements to confirm the architecture, services and conditions before production.
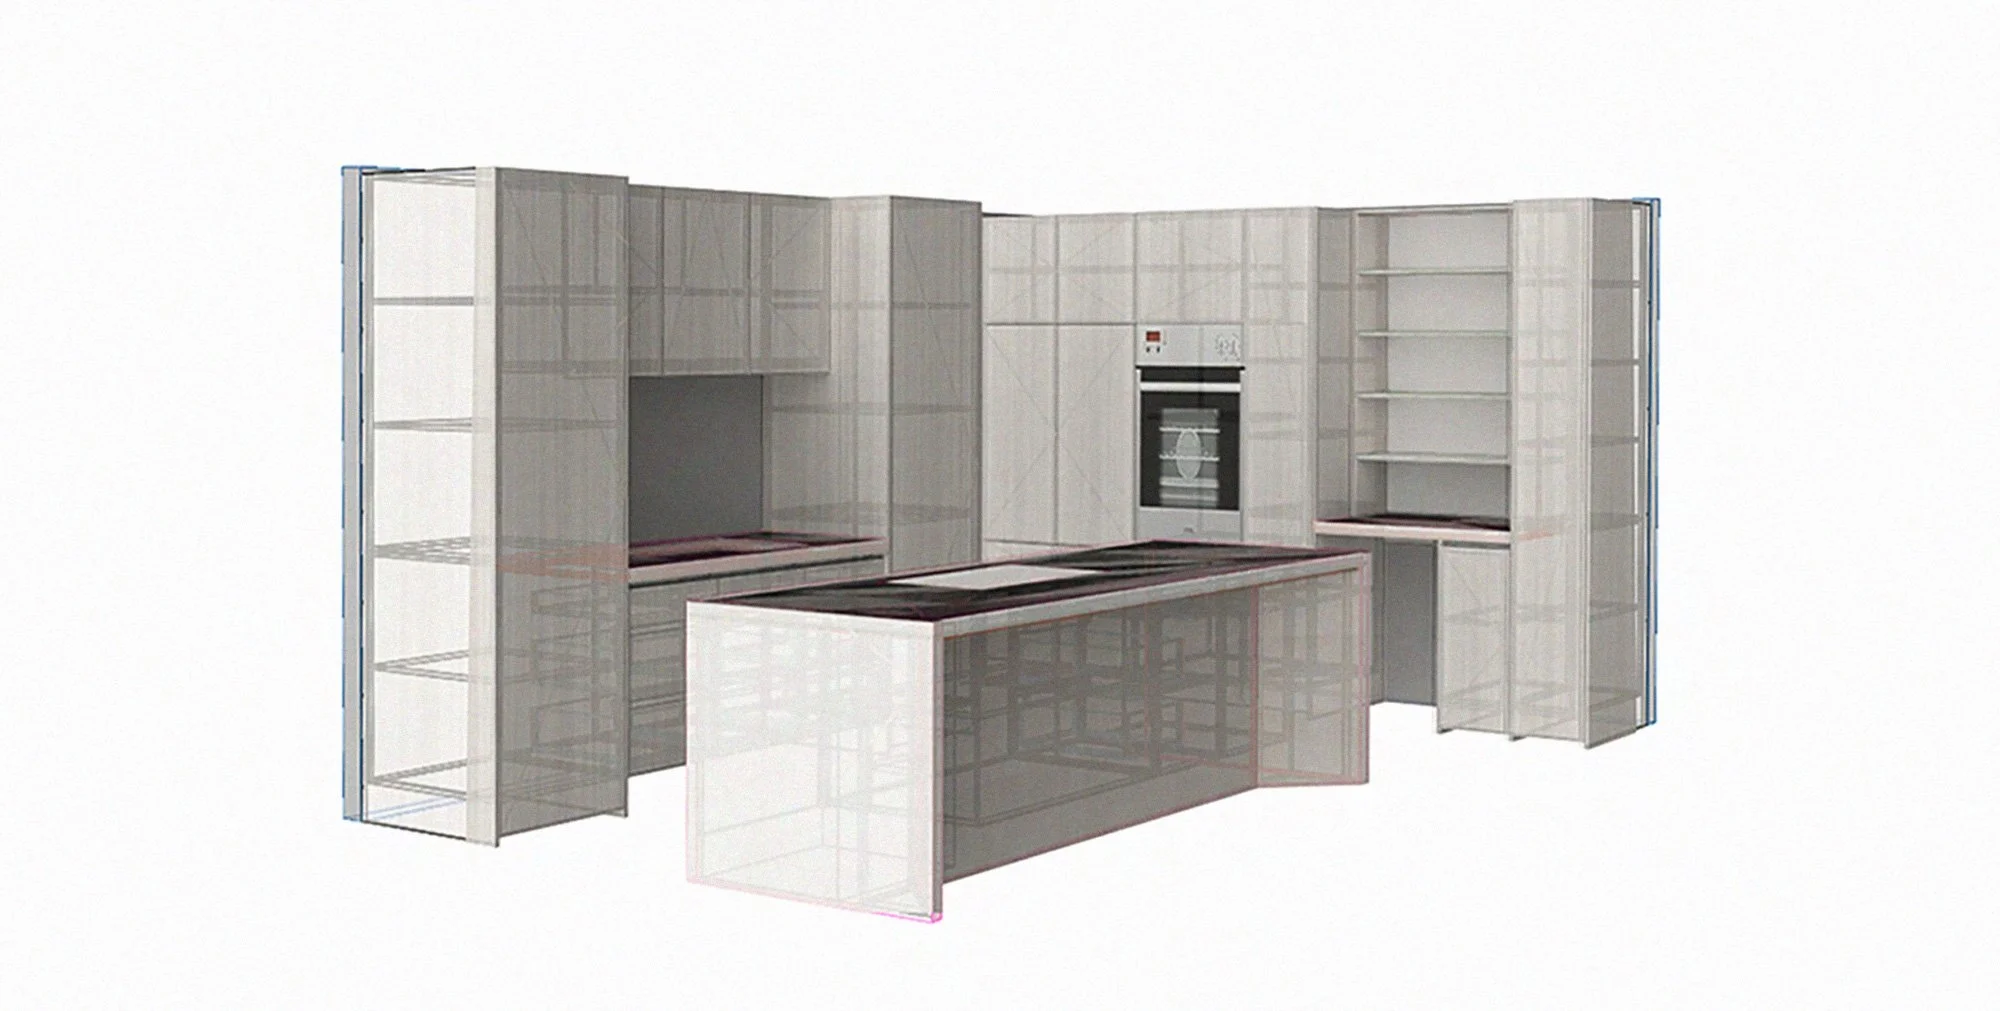
Can I see the layout before it is made?Clearances, island position and reach are hard to judge on a drawing.You review drafts and 3D renders, and you can test a kitchen layout at full scale in our Test Drive Kitchen before approval.
Who will be my contact?One accountable person keeps decisions and timing moving.A dedicated project manager once your project moves forward.
Who installs it?Subcontracted installation can break the link between the design and the fit.Our in-house installation team delivers and fits your joinery.
What does the quote include?Two quotes for the same room can cover very different materials, fittings and site work.We quote the layout, materials and fittings in your brief. Detailed 3D design follows once the quote is approved.

Look past the photo

Check the materials, not just the finish.

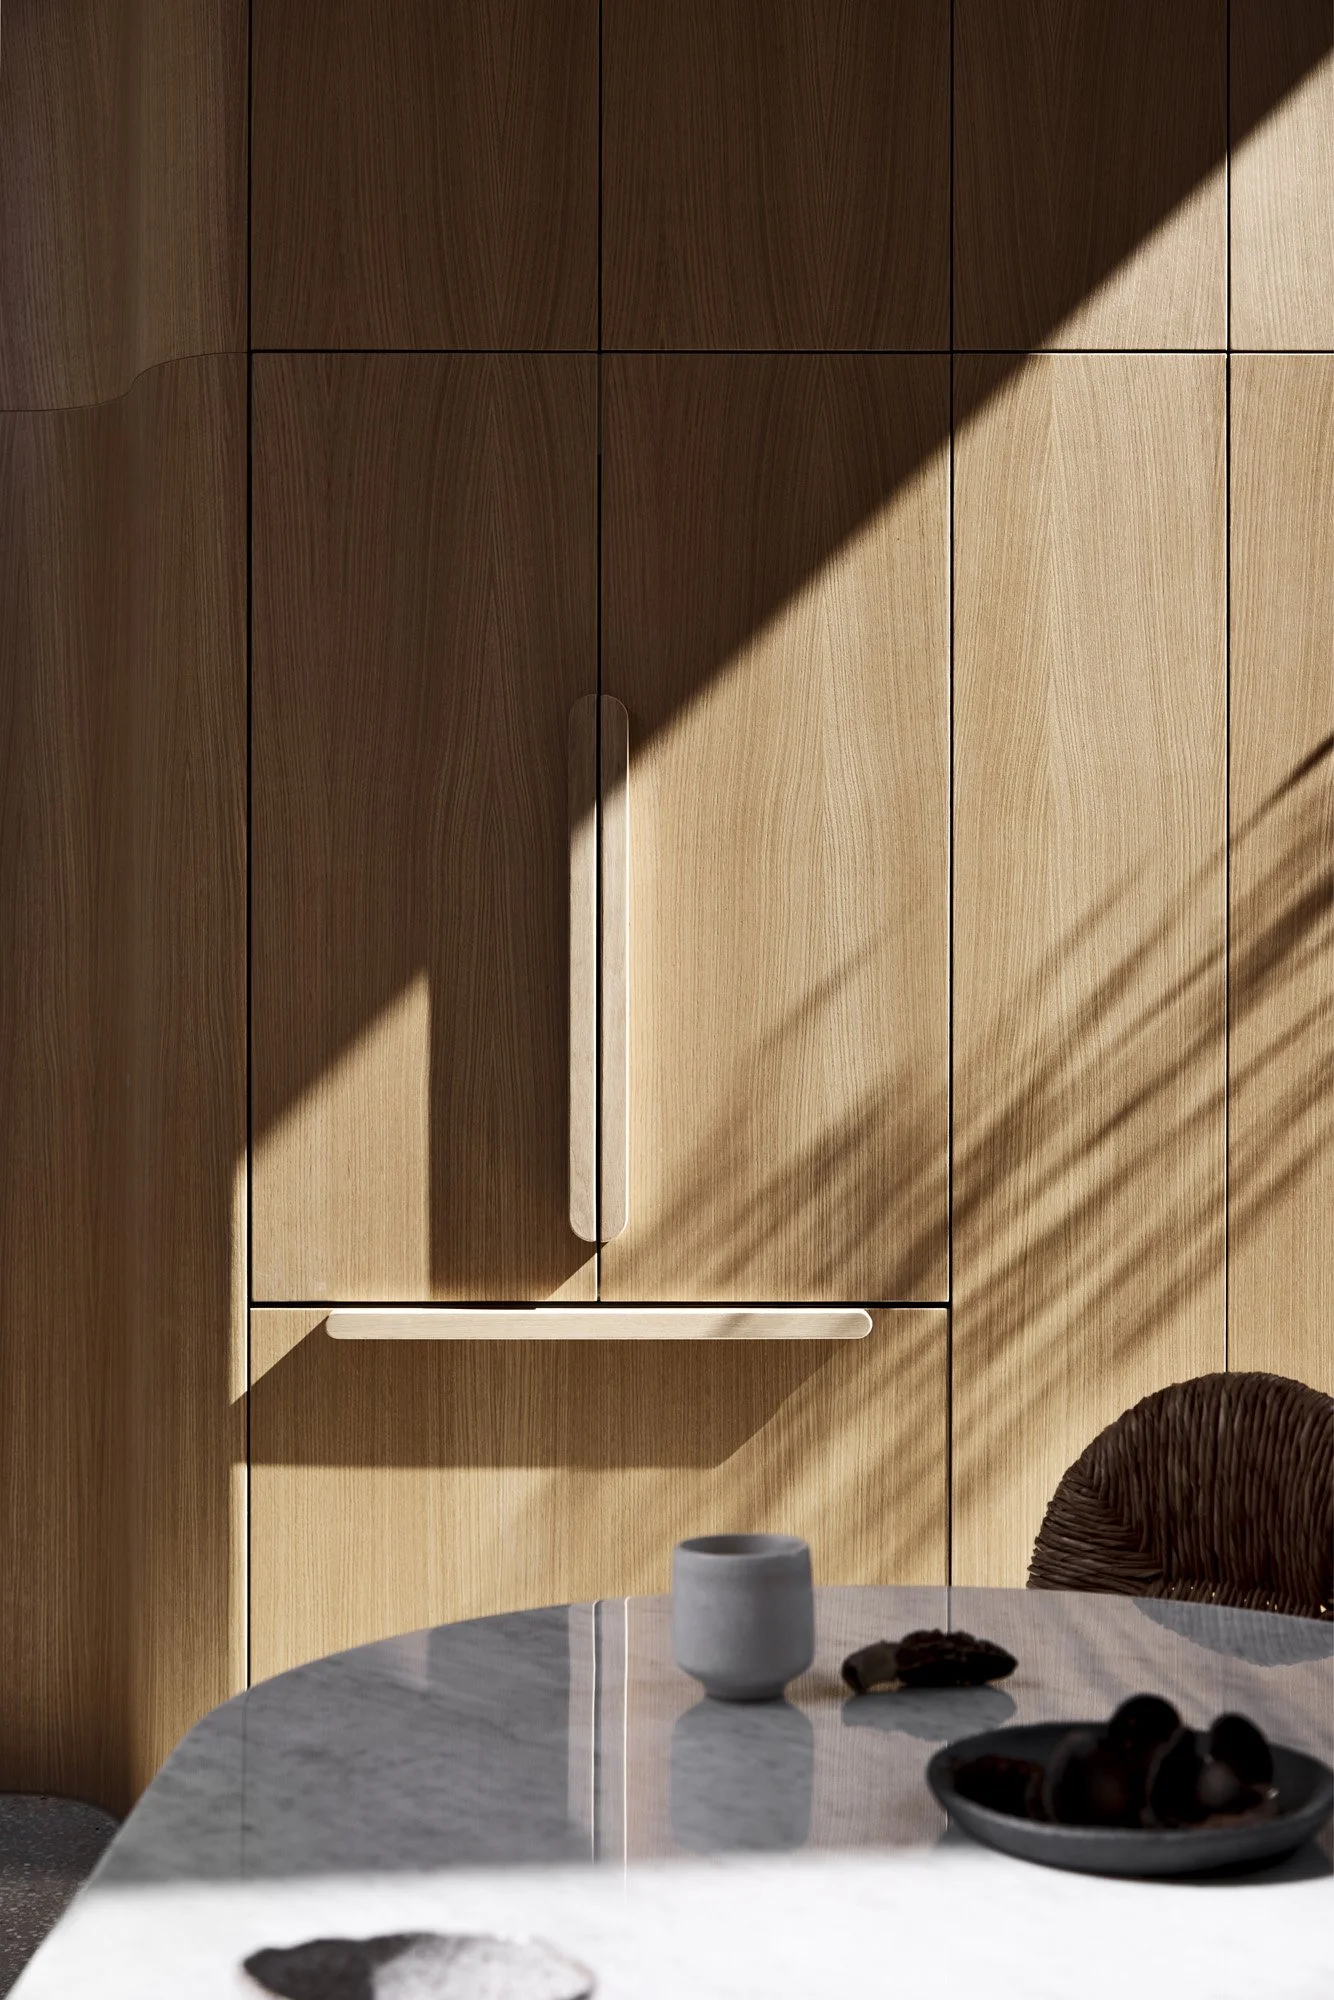
Two kitchens can look alike in a photo and be made from very different products. Ask for the exact specification of every surface: the board, the face material, the finish and the hardware behind the fronts. A good cabinet maker names them without being asked twice.

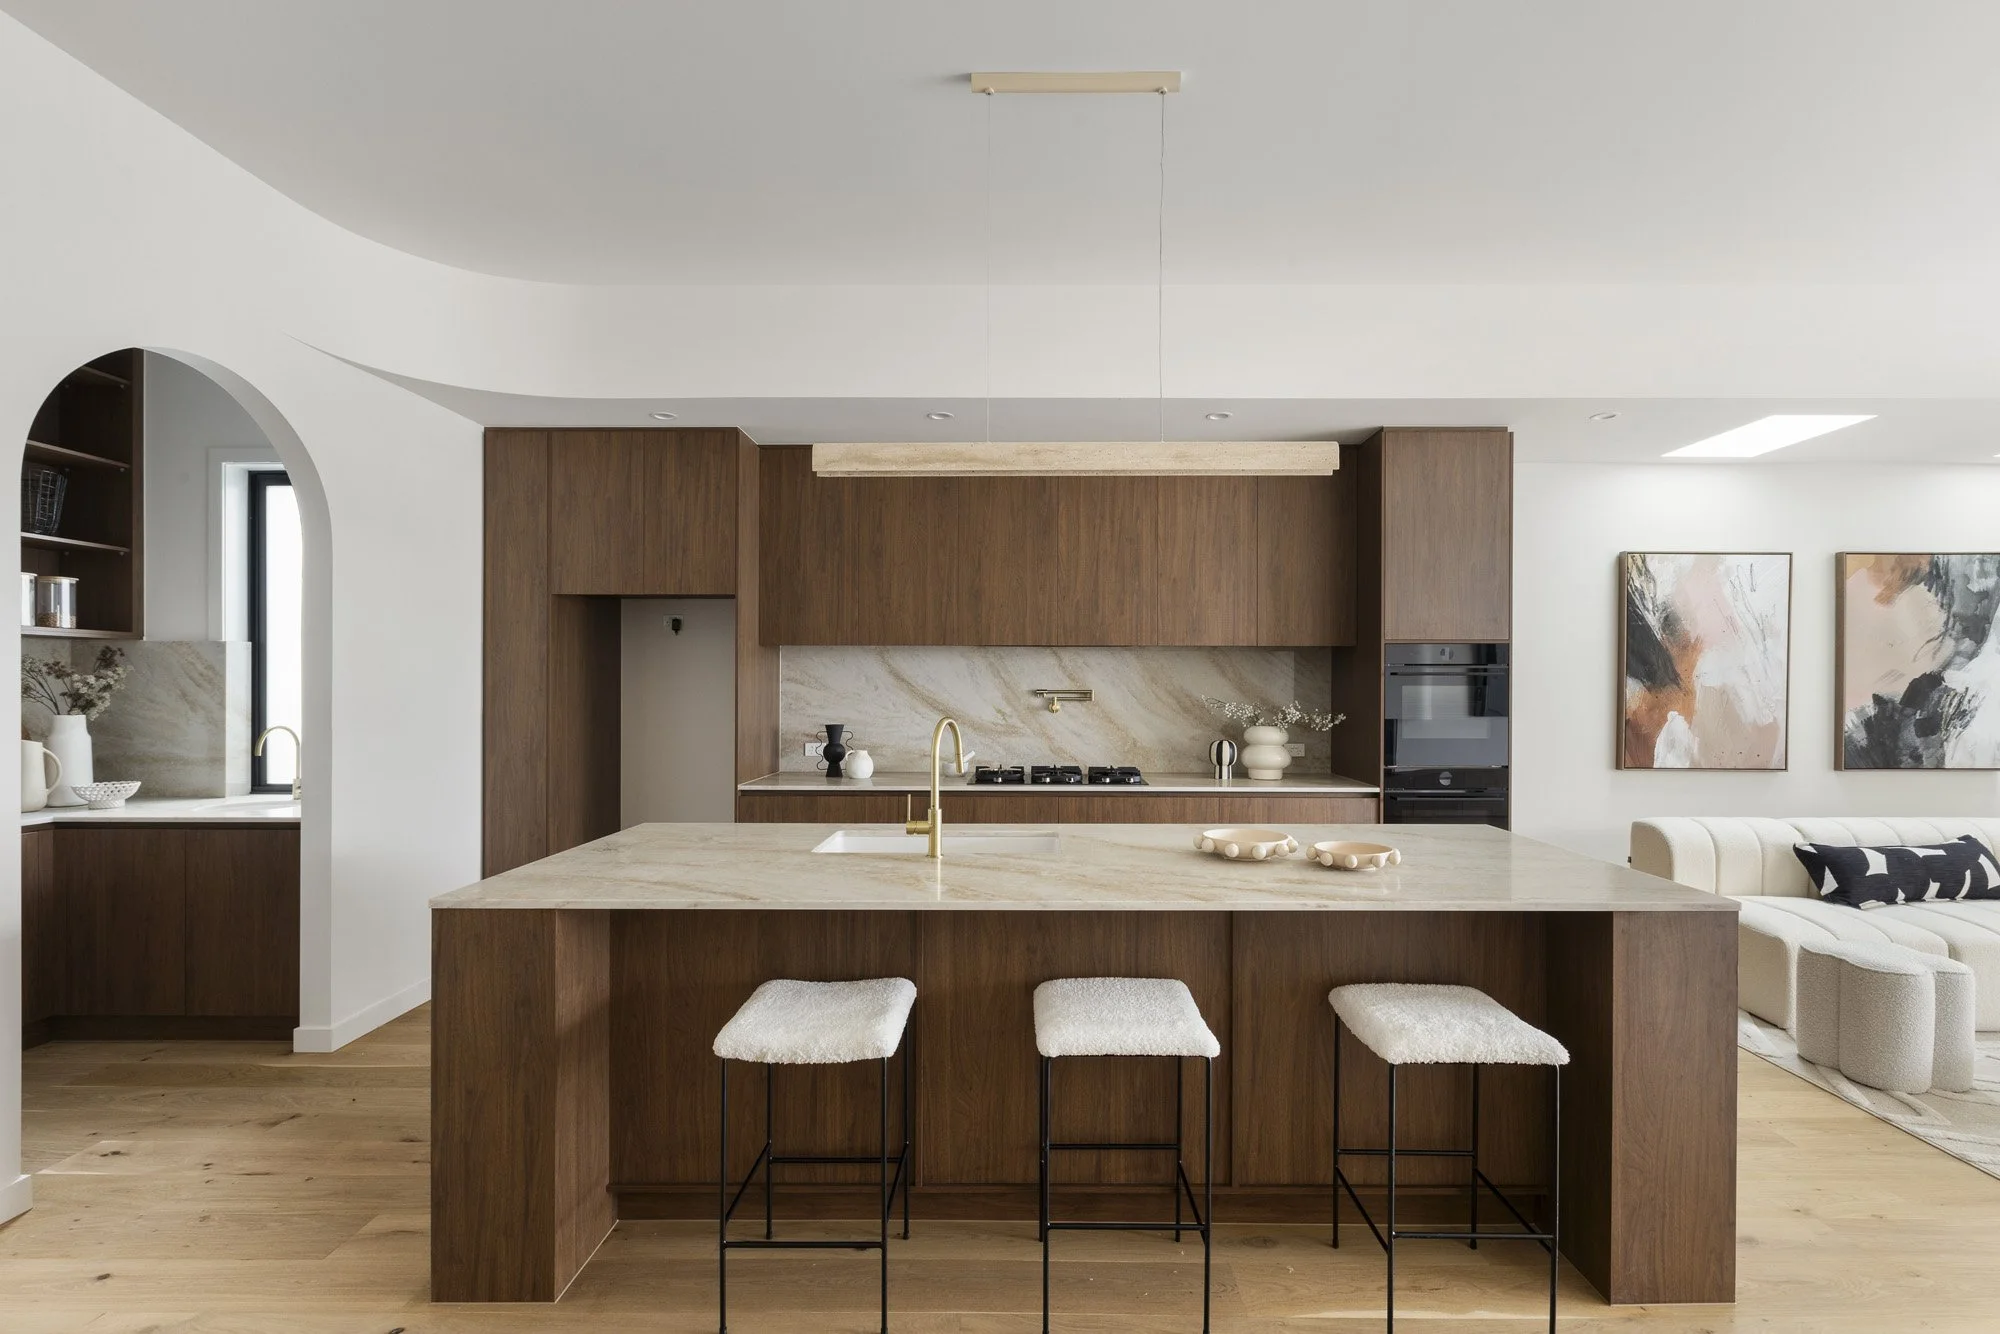
Our case studies list what we used. At Il Nido House in Carlton North we paired American oak veneer in a 10% matte finish with Elba marble. At Meraki House, the walnut look comes from Polytec Florentine Walnut Woodmatt with integrated finger pulls. Hinges, runners, handles and internal storage are chosen with the fronts, so the cabinetry works as well inside as it looks outside.

Florentine Walnut Woodmatt kitchen cabinetry at Meraki House

Meraki House

A walnut-look palette carried from the kitchen into the living room.

Workshop or reseller

Custom made, or made to a catalogue?

Some cabinetry is designed locally and supplied from standard carcass sizes, with fillers closing the gaps. Custom cabinetry is drawn and made for your room, so a narrow wall, an awkward return or a full-height run to the ceiling is built as one fitted piece. Ask which you are buying, and ask to see how the cabinet meets the wall, the ceiling and the appliances.

Everything we make is custom. We design, engineer and build in our Melbourne workshop, from custom kitchen cabinets and bathroom vanities cut to your dimensions to built-in and walk-in wardrobes, laundry cabinetry and whole-home joinery.

Proof that holds up

Read reviews for the process, not just the result.

A beautiful final photo tells you about the finish. A review tells you how the project ran: communication, project management, disruption at home and whether the team turned up when they said they would. Look for reviews published under a real name on Google, and look for staff named in them. Here is one of ours, word for word.

"Mr Cabinets remodelled our kitchen and laundry late last year. We were impressed by the professionalism of each and every staff member we met. Communication was excellent and the work was completed to a high standard. Our contact and project manager, Felix Robinson Croft, was over every element of the job — from the supply of materials to the availability of contractors — so the work was completed seamlessly. I have no hesitation in recommending Mr Cabinets to anyone."
Jill Bareham, Google review

What happens next

How a custom cabinetry project runs with us.

  1. Consultation. A free one-hour meeting at your home or site, or at our Richmond or Thomastown showroom. We discuss your ideas, plans, photos, layout, materials and an initial cost range.
  2. Project management. Your dedicated contact keeps decisions and timing moving.
  3. Site visit. We take detailed measurements of the room and its services.
  4. Appliance co-ordination. We resolve appliance and fitting specifications so everything integrates.
  5. Design and Test Drive. You review drafts and 3D renders, then walk your kitchen layout at full scale before approval.
  6. Production. We cut, edge, assemble and finish your cabinetry in our Melbourne workshop.
  7. Installation. Our in-house installers deliver and fit the joinery.
  8. Completion. We check the work, resolve the final details and hand over the finished room.

Common questions

Choosing a cabinet maker: your questions.

How much does a cabinet maker cost in Melbourne?

Custom cabinetry is quoted to your design. The size of the run, the materials, the internal fittings, the hardware and the site work all shape the price. In your free consultation we talk through your plans and an initial cost range, then quote the layout, materials and fittings you settle on.

Do I need plans before I talk to a cabinet maker?

No. Plans help, but photos, rough measurements and inspiration images are enough to start a useful conversation about the room, the scope and your priorities.

Are 3D renders included in the consultation?

The first consultation is free. Detailed 3D renders follow once your quote is approved, and we use them to work through the agreed design before production.

How many quotes should I get?

Enough to compare like with like. Ask each cabinet maker the same questions from the table above, ask for the materials by name and check what each quote includes before you compare the totals.

Do you work outside Melbourne?

We design and install custom joinery for homes across Melbourne and Victoria. Book a home or site consultation and tell us where the project is.

Ask us every question on this page.

Bring your plans, photos or an early idea to a free one-hour consultation at your home or in our Richmond or Thomastown showroom.